ID 5101
Staryye Petrovtsy
Number of rooms: 5
Plot size, acres: 30
Total area m2: 369
Floor: 1-2
Type of property: Freestanding
Location: Vyshgorod direction
Renovation: With renovation
Number of bathrooms: 3
Description
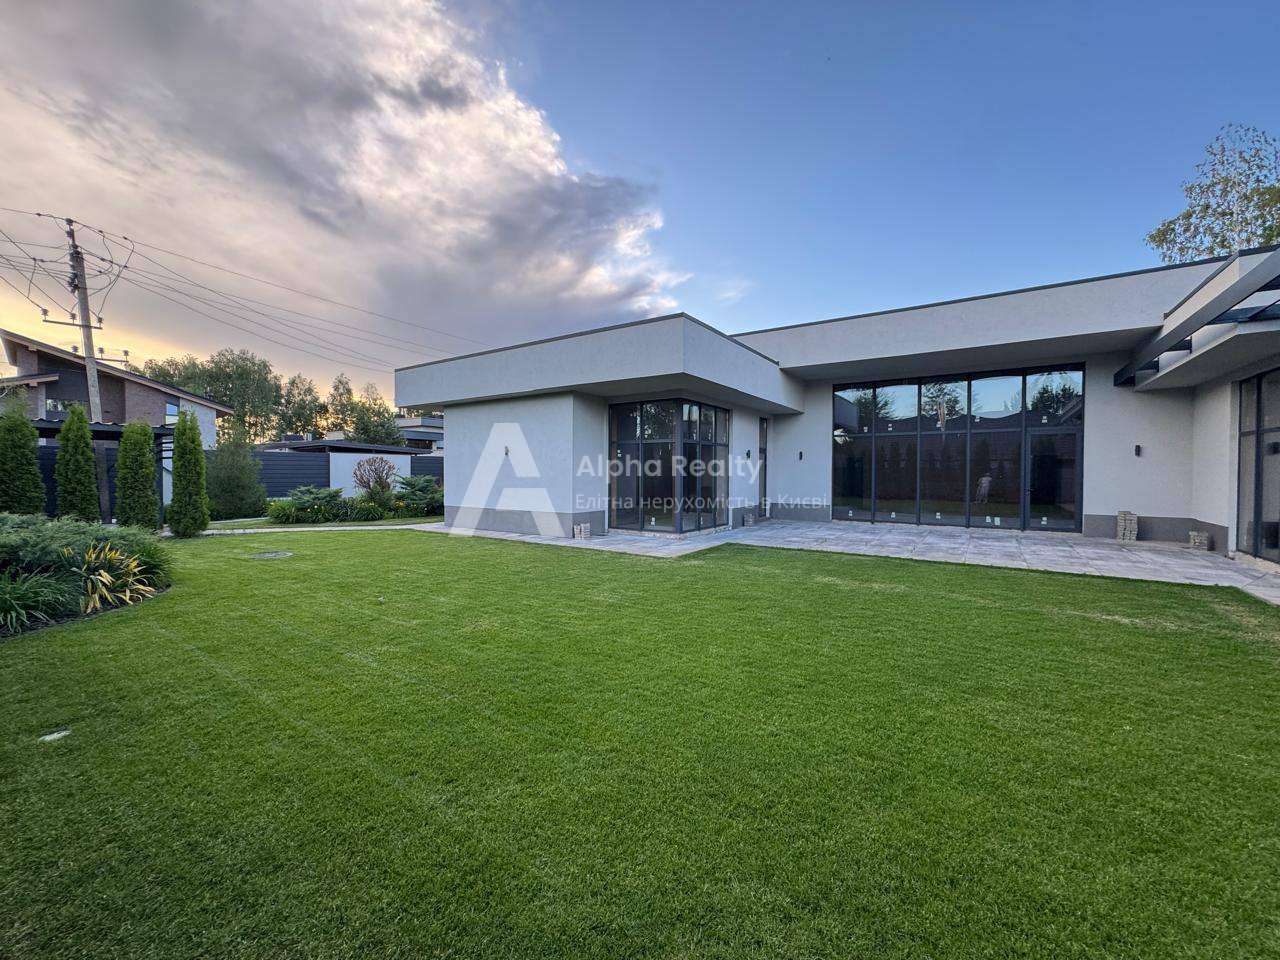
Modern home with premium design. Old Petrivtsi, the author’s project Privalovdesign.
Location of the House: surrounded by new private houses, protected area, new road from Kyiv to the house, 17 km from Obolon. Forest 200m, Kiev reservoir 900m from the house.
General characteristics: House of 2020, area 369m2 (279m2 residential, 90m2 garages)
Outbuilding 50m2 (grill area, kitchen, summer toilet, 2 sheds)
Security house with private facilities, toilet, shower
Swimming pool 8.5m2 (Water world, the best bowls in Ukraine, Hayward USA cleaning system)
Year of construction 2020.
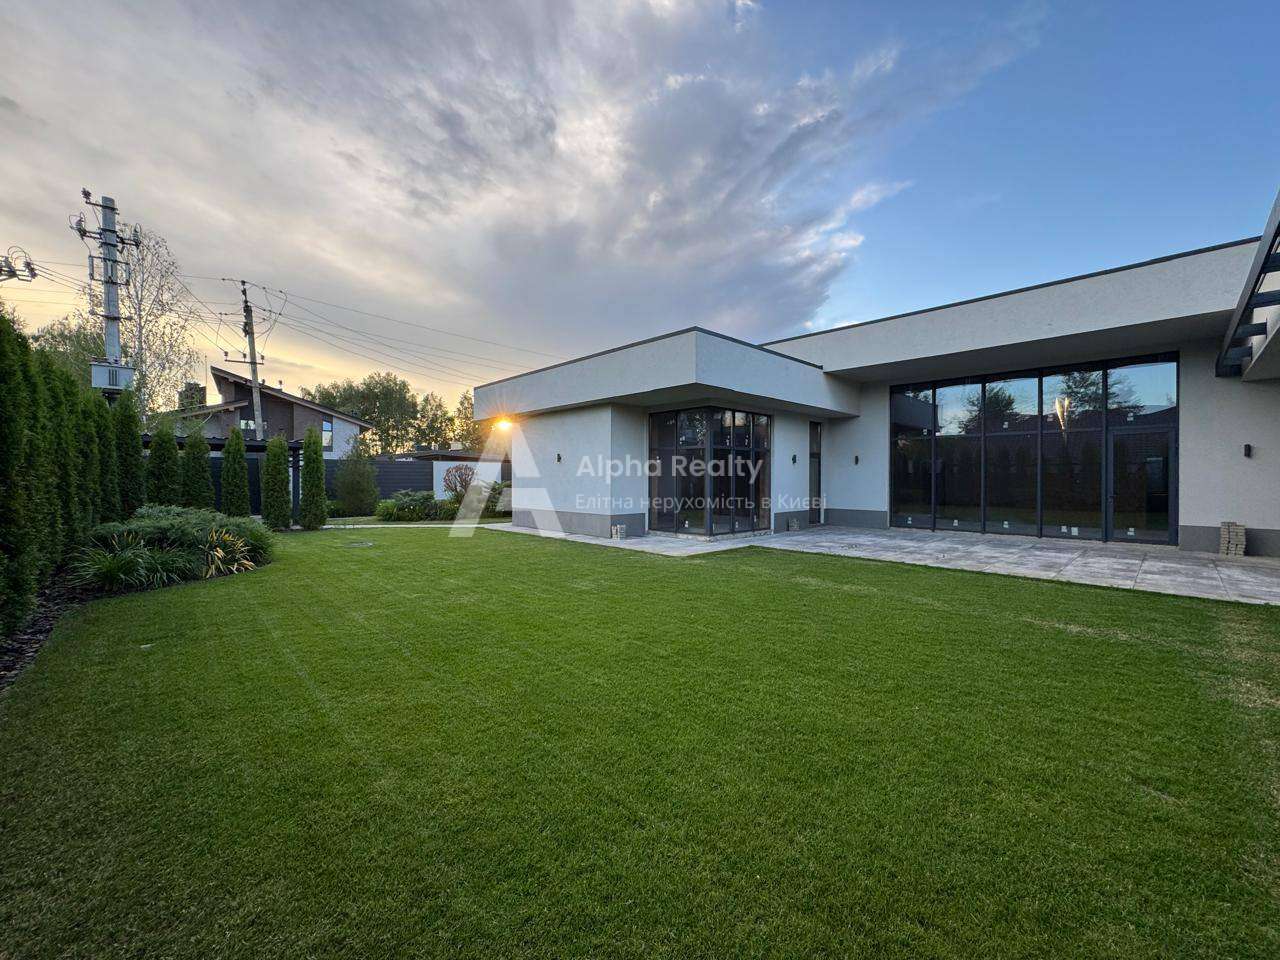
Plot: 30 acres with documents, 550 m2 seamless paving slabs, the rest is a lawn.
Campfire area, space for a micro-garden is provided. On the territory there is a lawn, tall coniferous trees, arborvitae, ornamental plants, automatic watering Hunter. Facade lighting of the house and fences, the entire area is illuminated (automated). From the site exit to two streets. All gates are automated, controlled from the phone.
Communications: Smart energy-saving house, management
from the phone. A centralized ventilation system with a heat exchanger has been installed.
Electricity : 30kW
Hot water: indirect heating boiler 200l
Well with a professional water treatment system
Heating: gas/electricity, Vaillant boilers: water heated floors including Rehau garages. Hot water supply with recirculation.
Air conditioning of all residential premises independent (4 blocks)
Video surveillance system, security system, GSM amplifier.
Wi-fi network throughout the site and the house, intercom system.
Absolutely all systems are controlled from the phone and at the same time are independent, in case of failure of some kind of automation, everything else will work.
The structure of the house: gas-block walls, insulation 200-300mm, tape foundation, insulated. The floors are double insulated and double waterproofed. (no groundwater was found at a depth of 8 m, the soil is gray sand)
Finishing lamb, polymer Poland, dyed in mass. (dew point calculated at the design stage, walls breathe)
Terrace and porch porcelain stoneware 20 mm thick
Roof insulation 400mm + membrane. There is access to the roof of the garage, it can be used as a terrace of 90 sq. m.
Risers for natural ventilation (muted)
Professional exhaust system for the kitchen (there are no smells from the stove in the studio)
Window systems Kommerling Germany with energy-saving double-glazed windows gas / spray (the warmest windows in Ukraine)
The house is very!!! Warm and economical.
The maximum gas consumption in the winter of 2020/2021 amounted to 330 cubic meters per month.
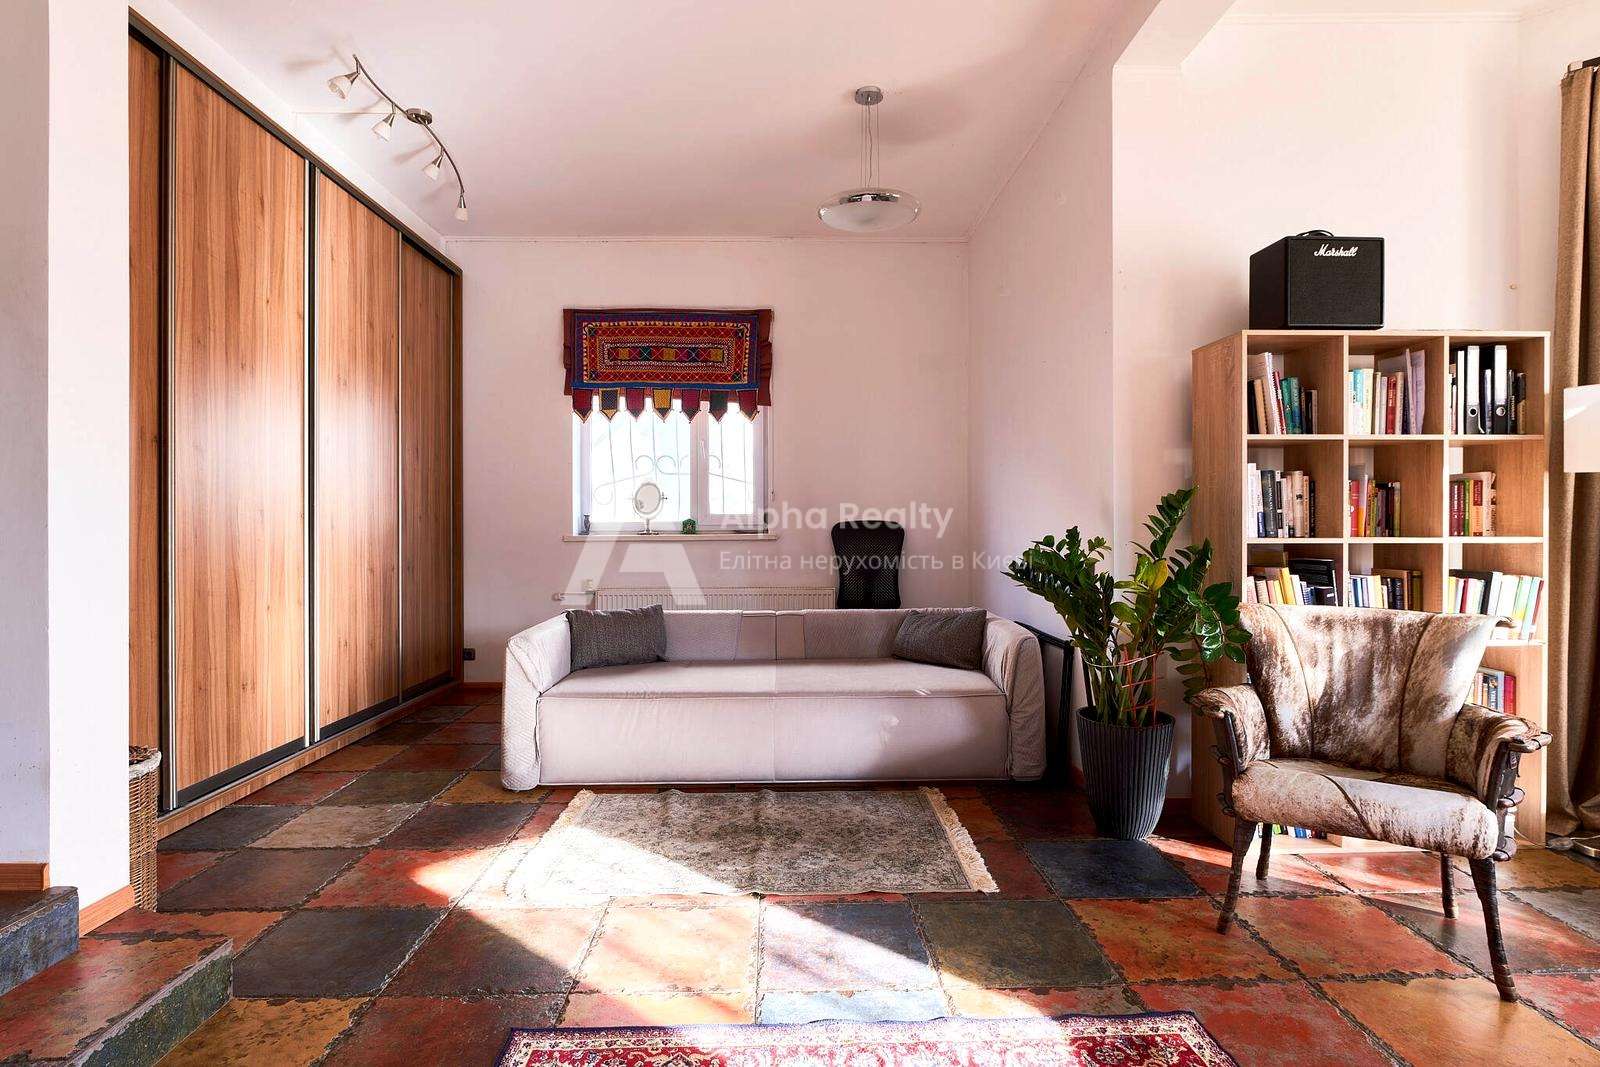
Renovation: Materials, appliances and furniture made in Italy, Germany, some furniture in Ukraine. Floors in the house, tiles in Spain, decorative plaster molding on the walls, decorative plaster and microcement Italy, stretch ceilings Belgium, author’s lighting project allows you to adjust the light from Launch to operating room, crystal chandelier Italy, stairs with dynamic lighting, absolutely all GROHE plumbing, kitchen Italy Stosa Fenix facades, Italy/Ukraine furniture.
House planning: 2nd floor: master bedroom with bathroom, dressing room 2pcs, children’s bedroom, guest bedroom, guest bathroom, laundry room; 1st floor: living room studio with kitchen dining room, pantry for the kitchen, access to the summer terrace, central porch, study / guest bedroom, guest bathroom, dressing room for outerwear, access to the garage, large garage for 2 cars, small garage for moto / quad / workshop / gym, boiler room.
Location of the House: surrounded by new private houses, protected area, new road from Kyiv to the house, 17 km from Obolon. Forest 200m, Kiev reservoir 900m from the house.
General characteristics: House of 2020, area 369m2 (279m2 residential, 90m2 garages)
Outbuilding 50m2 (grill area, kitchen, summer toilet, 2 sheds)
Security house with private facilities, toilet, shower
Swimming pool 8.5m2 (Water world, the best bowls in Ukraine, Hayward USA cleaning system)
Year of construction 2020.
Plot: 30 acres with documents, 550 m2 seamless paving slabs, the rest is a lawn.
Campfire area, space for a micro-garden is provided. On the territory there is a lawn, tall coniferous trees, arborvitae, ornamental plants, automatic watering Hunter. Facade lighting of the house and fences, the entire area is illuminated (automated). From the site exit to two streets. All gates are automated, controlled from the phone.
Communications: Smart energy-saving house, management
from the phone. A centralized ventilation system with a heat exchanger has been installed.
Electricity : 30kW
Hot water: indirect heating boiler 200l
Well with a professional water treatment system
Heating: gas/electricity, Vaillant boilers: water heated floors including Rehau garages. Hot water supply with recirculation.
Air conditioning of all residential premises independent (4 blocks)
Video surveillance system, security system, GSM amplifier.
Wi-fi network throughout the site and the house, intercom system.
Absolutely all systems are controlled from the phone and at the same time are independent, in case of failure of some kind of automation, everything else will work.
The structure of the house: gas-block walls, insulation 200-300mm, tape foundation, insulated. The floors are double insulated and double waterproofed. (no groundwater was found at a depth of 8 m, the soil is gray sand)
Finishing lamb, polymer Poland, dyed in mass. (dew point calculated at the design stage, walls breathe)
Terrace and porch porcelain stoneware 20 mm thick
Roof insulation 400mm + membrane. There is access to the roof of the garage, it can be used as a terrace of 90 sq. m.
Risers for natural ventilation (muted)
Professional exhaust system for the kitchen (there are no smells from the stove in the studio)
Window systems Kommerling Germany with energy-saving double-glazed windows gas / spray (the warmest windows in Ukraine)
The house is very!!! Warm and economical.
The maximum gas consumption in the winter of 2020/2021 amounted to 330 cubic meters per month.
Renovation: Materials, appliances and furniture made in Italy, Germany, some furniture in Ukraine. Floors in the house, tiles in Spain, decorative plaster molding on the walls, decorative plaster and microcement Italy, stretch ceilings Belgium, author’s lighting project allows you to adjust the light from Launch to operating room, crystal chandelier Italy, stairs with dynamic lighting, absolutely all GROHE plumbing, kitchen Italy Stosa Fenix facades, Italy/Ukraine furniture.
House planning: 2nd floor: master bedroom with bathroom, dressing room 2pcs, children’s bedroom, guest bedroom, guest bathroom, laundry room; 1st floor: living room studio with kitchen dining room, pantry for the kitchen, access to the summer terrace, central porch, study / guest bedroom, guest bathroom, dressing room for outerwear, access to the garage, large garage for 2 cars, small garage for moto / quad / workshop / gym, boiler room.
1100000
usd
Price per m2:
2981.03
usd