Sovki, Solomensky district
Description
An exclusive building for sale in the center of Kyiv with an area of 450 m² in the style of Scandinavian minimalism, harmoniously located on the slopes of the city with unique architecture, landscape and a fascinating view of the city center. The main concept of the object is modern architecture, built into the natural landscape, where the interior and exterior are harmoniously combined into one space.
The orientation of the house is southwest, allowing you to enjoy daylight hours as much as possible. Important principles in creating a cozy and functional home are energy efficiency, the use of natural materials (wood, ceramics, brick, metal, concrete, granite stone), natural light in all chambers, straight lines for efficient use of space, a minimum of corridors and partitions to create an open space . .
The house is conditionally divided into two autonomous parts – a residential area and a sports and entertainment area.
The interior of the living area is designed in the style of Scandinavian minimalism, and the other is in the style of an industrial loft.
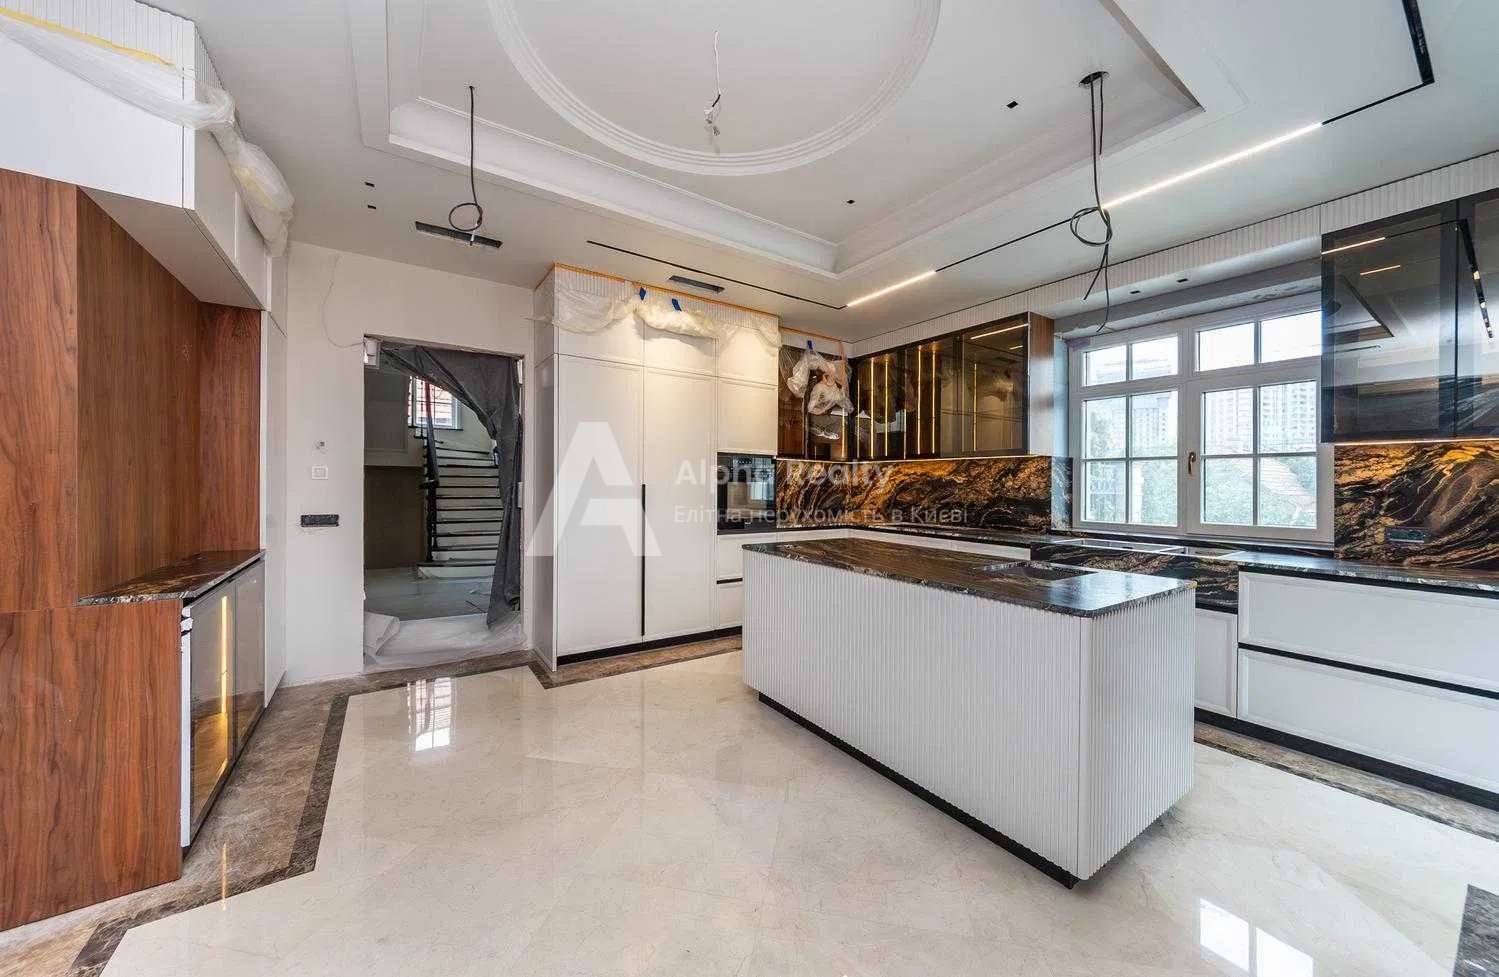
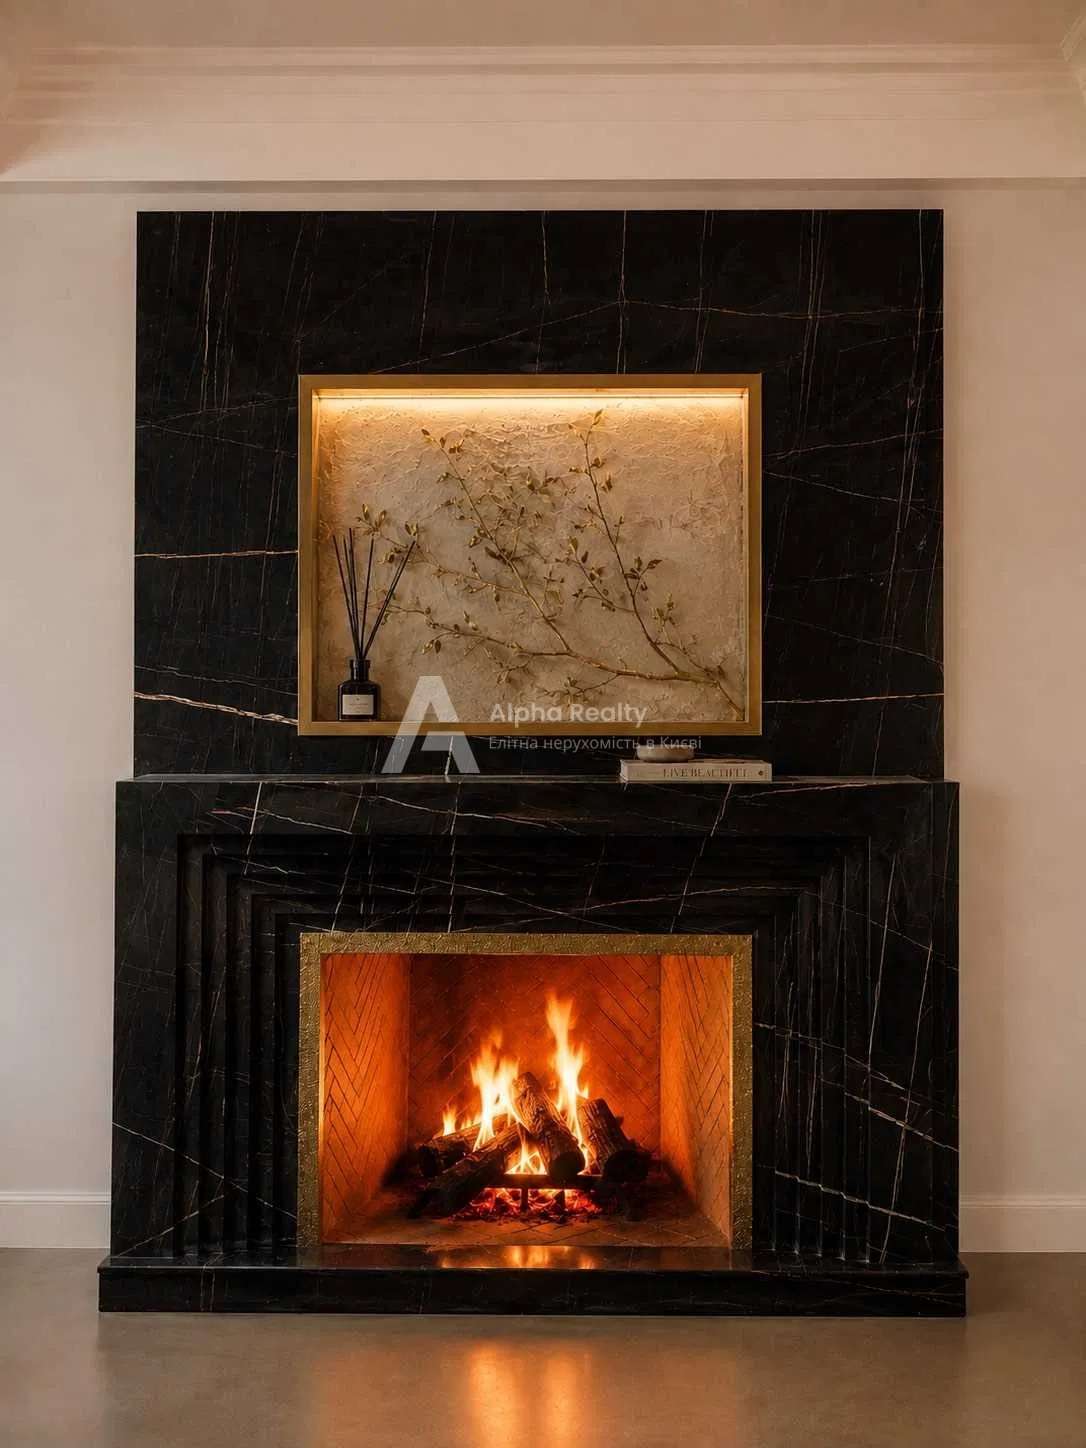
Ground floor – entrance hall, kitchen-dining room that opens onto the terrace, spacious living room with fireplace and access to the terrace, office/living room, separate guest bathroom, fuel/utility room with sink, laundry room and access to the backyard.
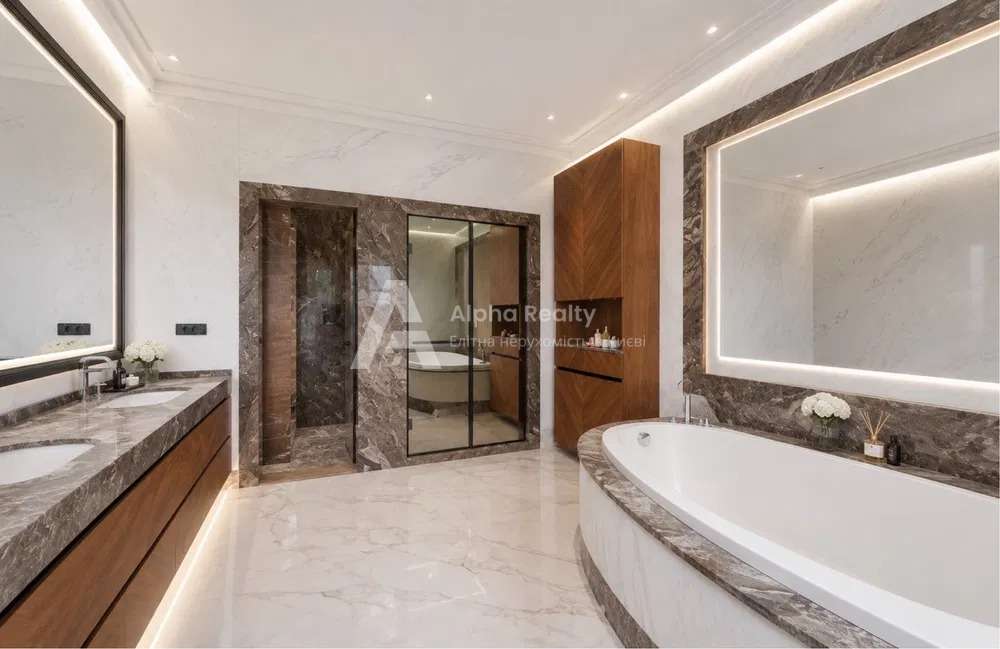
Second floor – 4 bedrooms, 3 bathrooms (one bedroom with a bathroom and a dressing room, two bedrooms with a separate shared bathroom and a guest bedroom with its own bathroom and access to the terrace of the closed backyard).
Third floor – 80 sq m terrace with pergola, fireplace and 180-degree view of the city.
Sports and entertainment zone:
Ground floor – gym, storage / wine cellar.
The second floor is a self-contained headquarters/office with a fireplace and mini-kitchen, wardrobe, sauna and spa area with access to the back terrace, where there is a jacuzzi and a summer kitchen with a BBQ area.
In the house:
▪️ clay brick walls, insulation 150 mm,
▪️overlapping of reinforced concrete slabs and monolith,
▪️ concrete staircase, wood and glass,
▪️ flat roof, monolith and reinforced concrete slabs, insulation 400 mm,
▪️Reynaers Aluminum windows (Belgium), energy-saving double-glazed windows,
▪️2 wood burning fireplaces,
▪️sauna, server room, gym and storage / cellar
▪️repairs have been made, boilers and house control systems have been installed,
▪ The boiler house is built on modern energy-saving equipment using a gas boiler and an electric boiler as an alternative, helios systems for heating water in summer, underfloor heating throughout the house, underfloor convectors and in some places wall radiators. All energy carriers are regulated by the level of heating.
▪️water treatment and preparation system treats water when entering the house, at all water supply points of the house the water is suitable for consumption and cooking,
▪️ventilation and air conditioning system is independent for each separate room with the possibility of cooling and heating the air,
▪️Separate hidden rain/drainage system,
▪️ sewerage, water and gas – connected to city networks
▪️video surveillance system 12 video cameras with the possibility of remote access and storage of video archive, as well as sensors for opening doors / windows and movement around the territory,
▪️ burglar alarm,
▪️fire alarm with carbon monoxide sensors, flood sensors in bathrooms,
▪️house decoration is made according to the design project using modern materials and technologies, natural wood flooring (parquet board oak),
▪️lighting – LED,
▪️breeding: heating + underfloor heating, water + sewerage, electricity from the switchboard,
▪️Plumbing and tiles (Germany, Spain, Italy),
▪️built-in appliances Bosch, Siemens, Electrolux.
The house has received “Inter’YEAR” and “Prostor” awards, and also had publications in an interior design magazine.
Near the house:
▪️plot 11 acres,
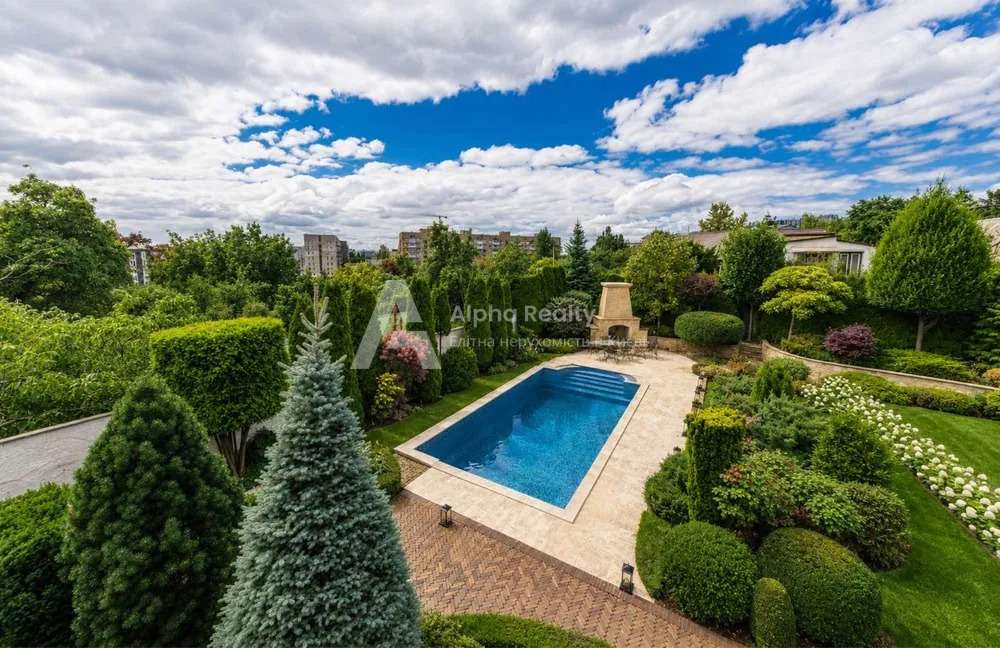
▪️landscape design with evergreen trees and a garden with fruit trees.
▪️ lighting system, automatic watering of lawns with programming,
▪️Wellis jacuzzi, which can be used at outdoor temperatures down to -10 C, water treatment and water heating system,
▪️3 terraces for relaxation around the house,
▪️2 separate BBQ areas near the house,
▪️2 outdoor fireplaces (on the lower terrace and on the panoramic terrace of the 3rd floor),
▪️ parking near the house for 4 parking spaces,
▪️ Garage for 2 cars with utility bathroom.