Zverinetskaya Street, Pechersky District
Description
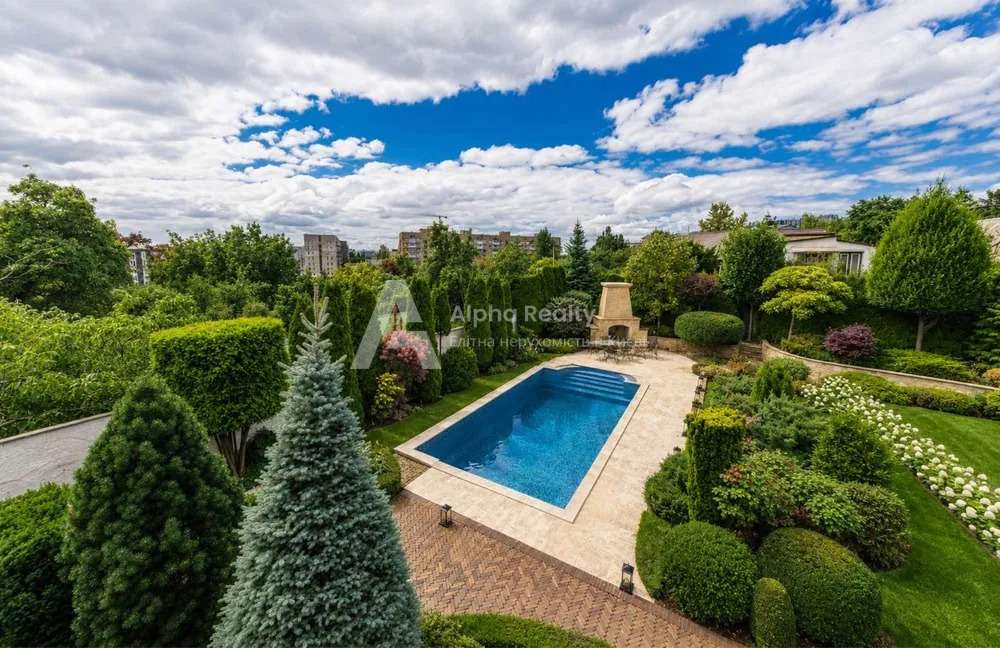
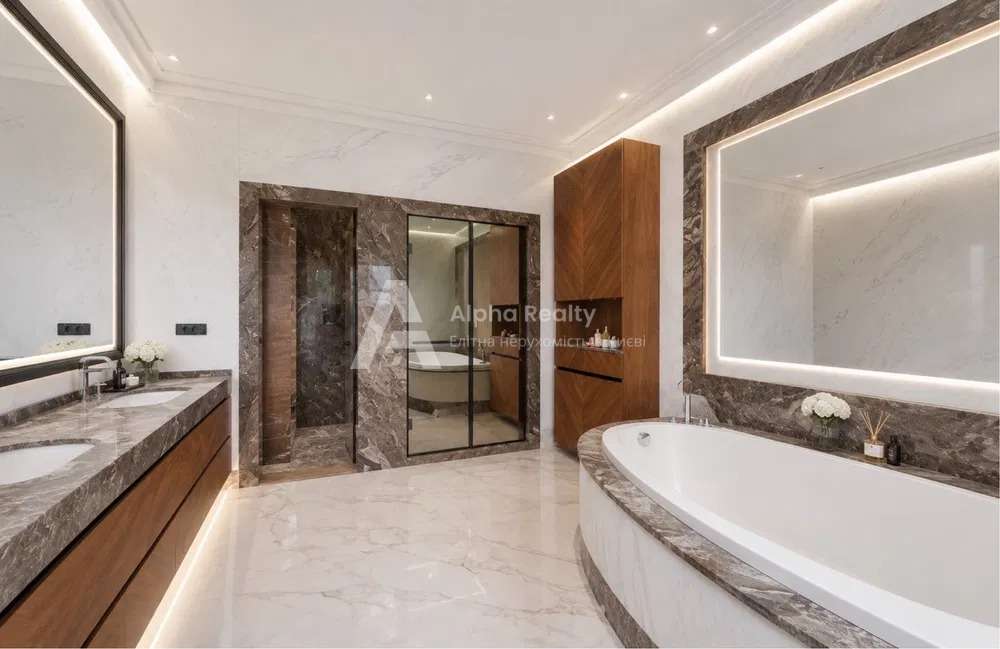
A residential property in central Kyiv – Pechersk, Ambassadorial Quarter. Area: 637 m² / 218 m² living area / 15 m² kitchen. The plot is 10.3 acres, flat, with a garage for 3 cars. 6 bedrooms, 5 bathrooms, and 3 walk-in closets. Unique advantages worthy of the attention of even the most discerning buyer: Undisputed and prestigious proximity to embassies and prestigious residential properties – privacy, security, and tranquility in the heart of the capital. Contemporary façades and renovations, thoughtful layout: a living room with a 7-meter ceiling, a wide staircase, open space, and zoning. A spectacular covered rooftop terrace offers incredible views of the botanical garden and Kyiv’s green hills. Private leisure area: billiards room, spa, gym, home theater, and fireplace. Key Features:
• Status: The building is commissioned and has all necessary permits, projects, and other documentation.
• Utilities: city sewer, gas, 45 kW electricity, and central water supply.
Finishing:
▪ Natural granite and sandstone façade
▪ Mahogany windows and doors with energy-saving glass
▪ Copper roof – lasts over 150 years without losing its properties (many European cathedrals have stood under copper for hundreds of years).
Engineering systems:
▪ Smart home
▪ Video surveillance and security alarm
▪ Central air purification and air conditioning system
▪ Underfloor heating
▪ Centralized dust removal system
▪ Automatic lighting, temperature, and humidity control
▪ Gas stove
▪ Two Viessmann gas boilers for heating and hot water
▪ Water filtration
Layout for comfortable living and entertaining:
– 24 sq. m. basement/shelter
– Basement: Billiards room, sauna and Jacuzzi, recreation room, bathroom, and laundry room
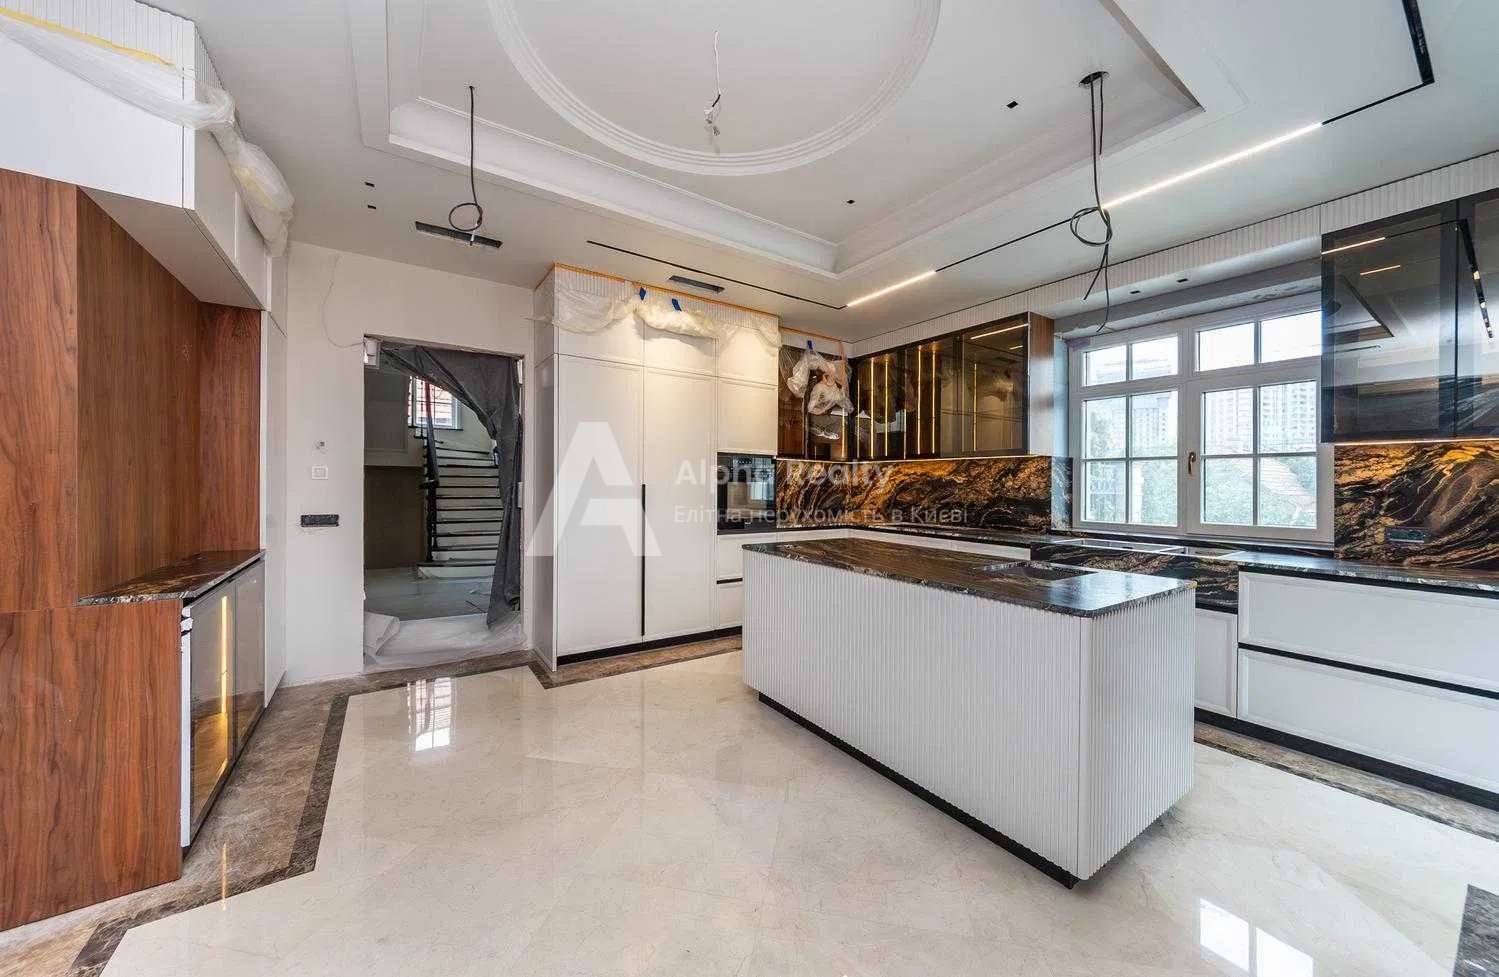
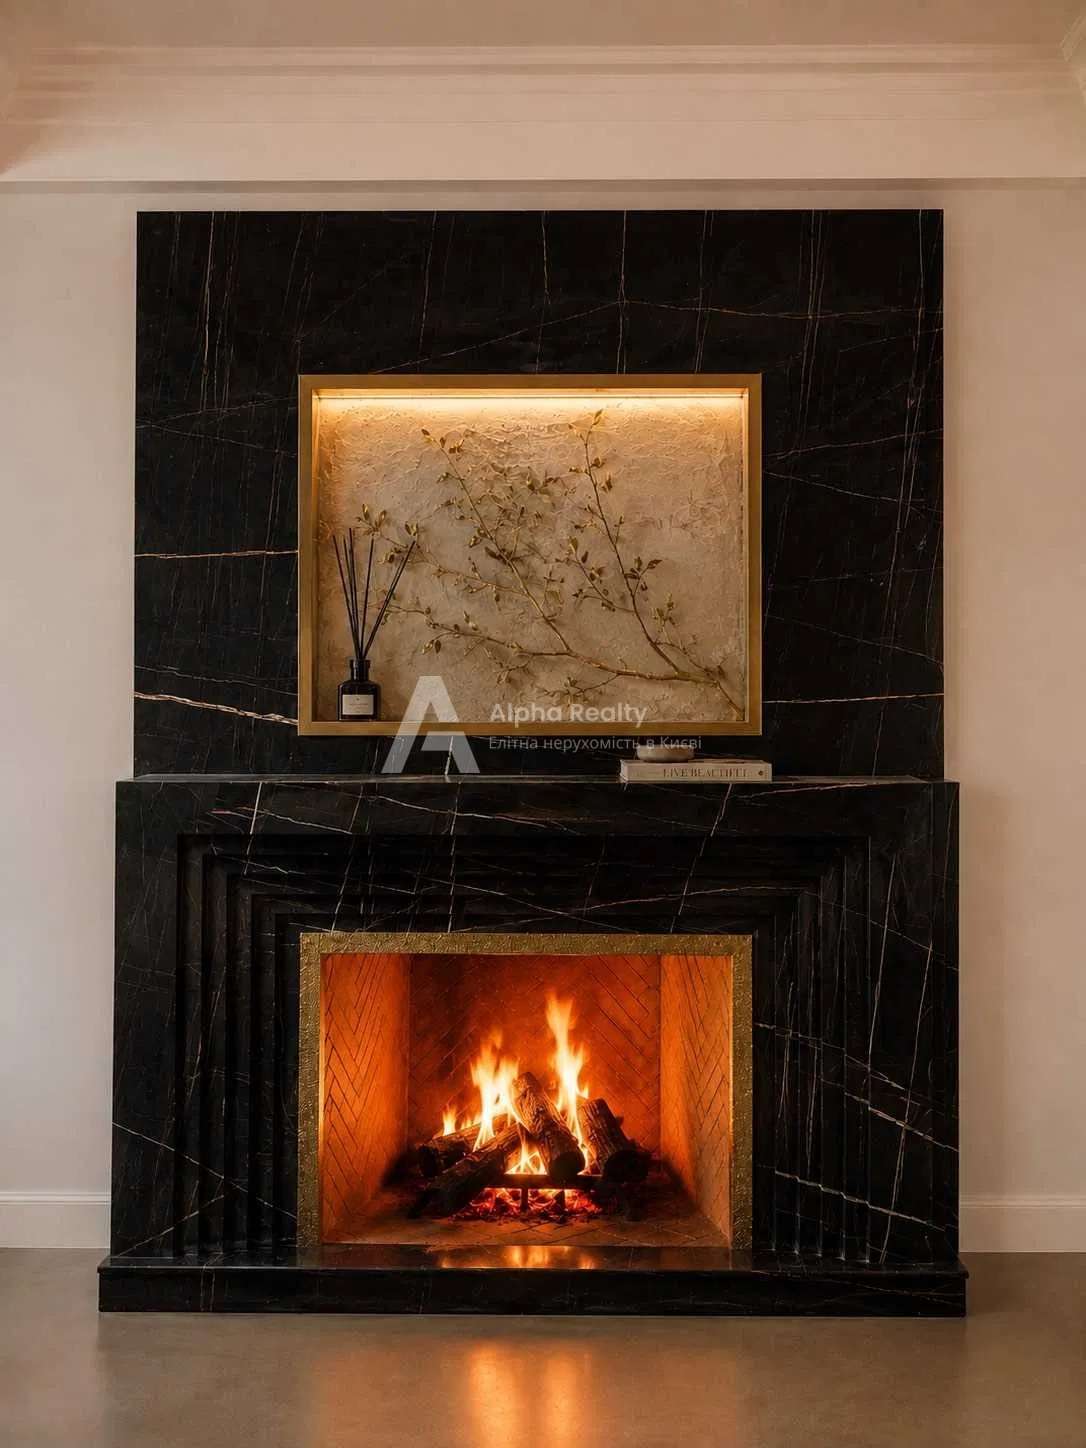
– First floor: Living room with a 6.7-meter ceiling and fireplace, dining area, kitchen, hallway with guest bathroom, two bedrooms (one with an en-suite bathroom and walk-in closet), and a dressing room
– Second floor: Three bedrooms with en-suite bathrooms (one with a terrace with a view), a study with a 5.7-meter ceiling and a mezzanine, and a gym
– Attic: Home theater, living room, boiler room
– Covered rooftop terrace with a view
Year built: 2009. Concrete foundation, reinforced concrete floor, brick walls.