Zhulyany Koloskova st.
Description
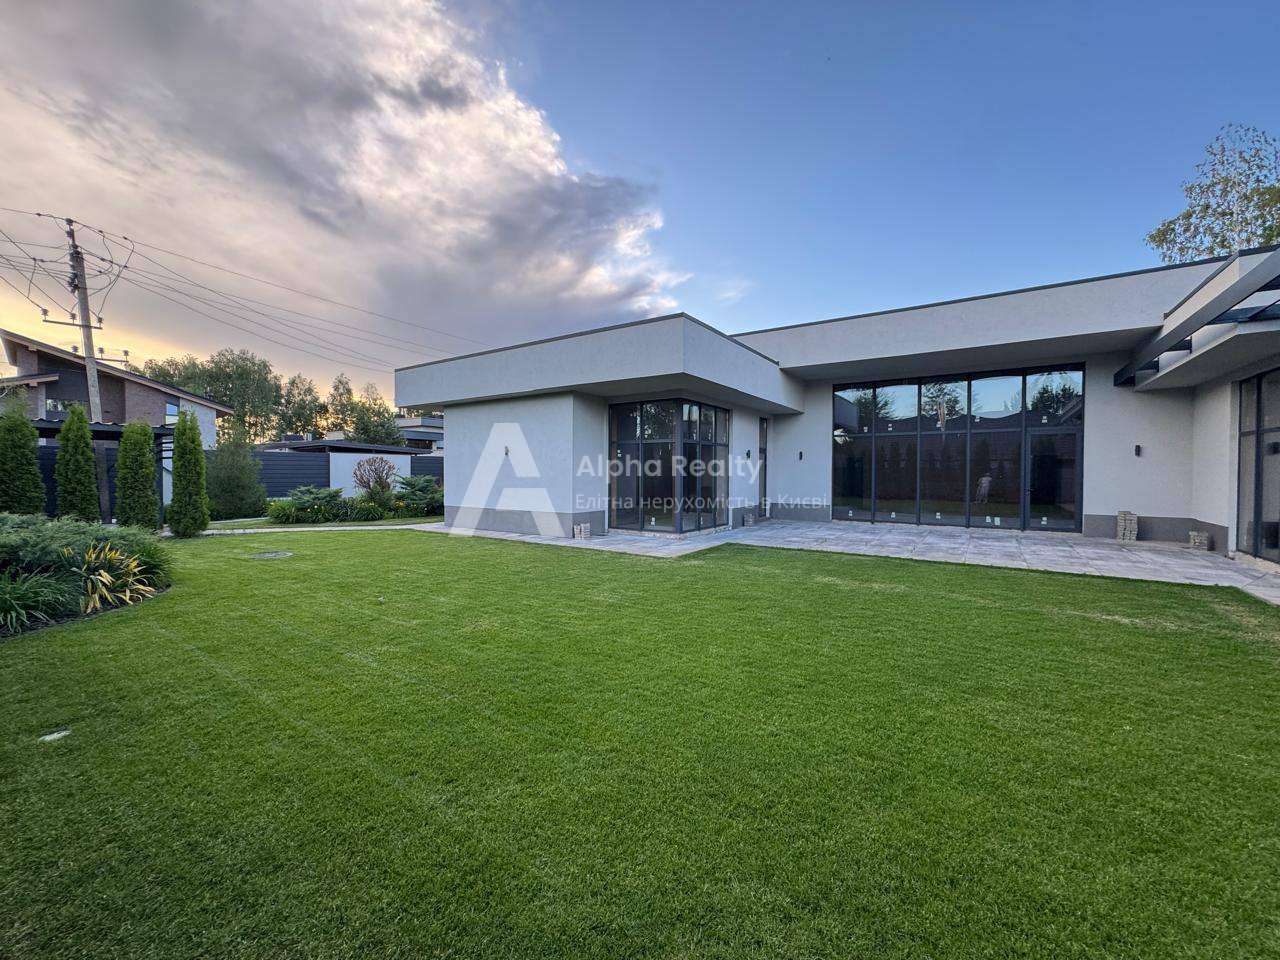
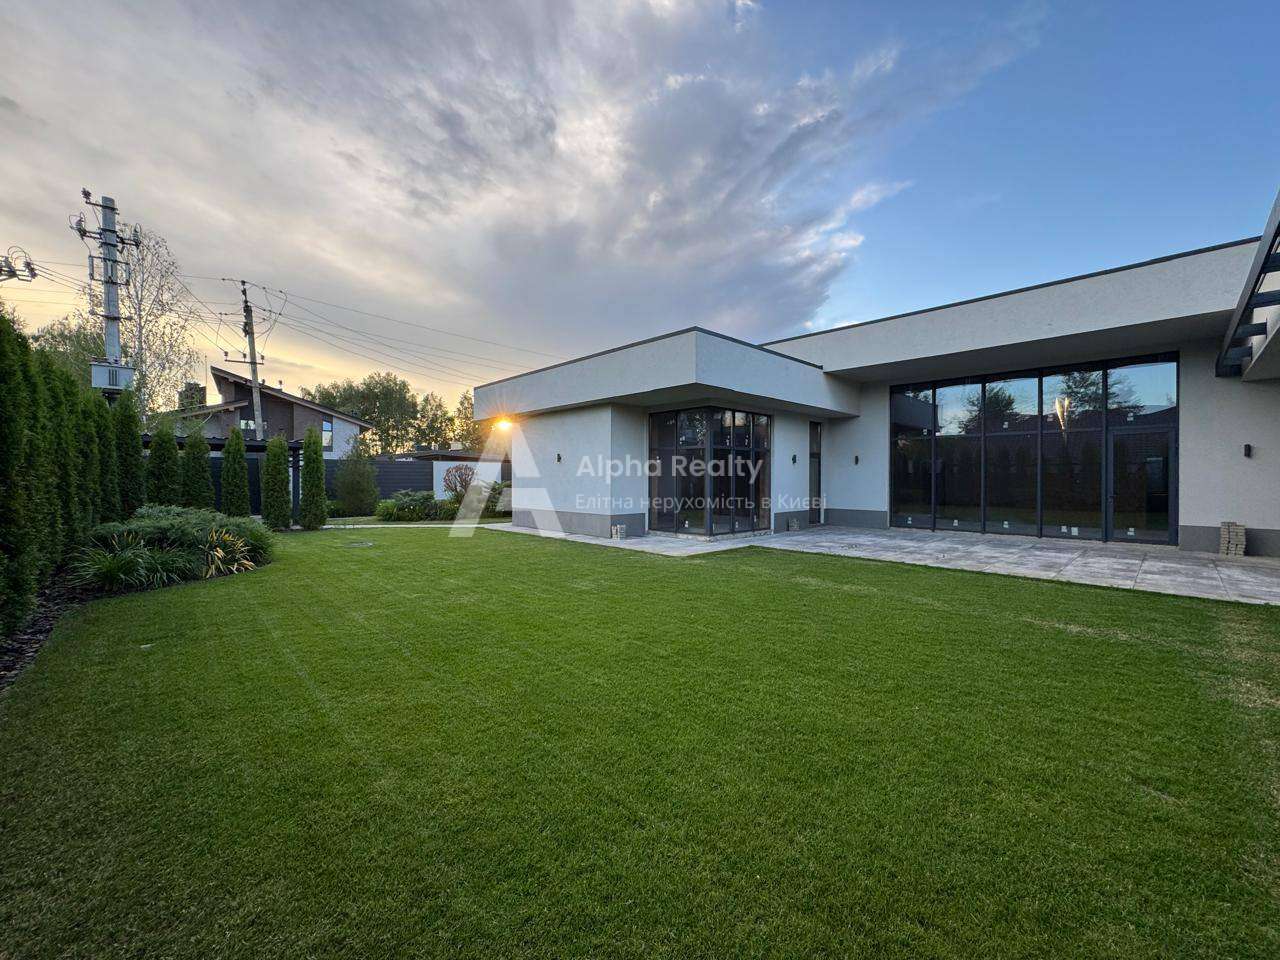
Sale of a ready-made, modern house in Hi-tech style.
The house is located on a residential street, built with the best and quality materials, it is possible to consider it as a two-family house, a house for parents and children, while each has its own separate entrance, its own separate zone.
The total area of the whole house is 320 sq. M.
Description: foundation: tape 1500 * 70 * 120, membrane, roofing material, waterproofing.
Floors: rough 10 cm;
Walls: 70 cm (12 cm brick, 46 cm fire + cement-lime mortar, 12 cm brick);
Base: 3 layers of waterproofing;
Roof: gable + drainage system, corrugated board 55 mm, tree truss 50 cm, hydro-barrier, vapor barrier, fire filling, cement-lime mortar, hemming board 3 cm;
Windows: KBE 70 profile, gray in mass, fittings from Germany, entrance lobby – aluminum. Solar system;
Interfloor overlap: farm tree 50 cm, hemmed board 3 cm, filling the fire, cement-lime mortar;
Septic tank: pit 2 pcs., 3 rings 200 cm each;
Communications: well 45 m., Pipe 125, electricity – 20 kW., You can add another +10 kW., If you wish, connect to the gas supply,
Condition inside now: for final finishing.
Exterior state: everything is ready, except for the final paint coat, slopes, part of the roof over the terrace.
Boiler: not installed but 4 types of supply: gas, solid fuel, electric, heat pump.
Documents: a privatized plot of 10 acres, intended purpose for building a residential building, a declaration on the start of construction work, a topographic survey, a construction passport.
As a gift a design project.
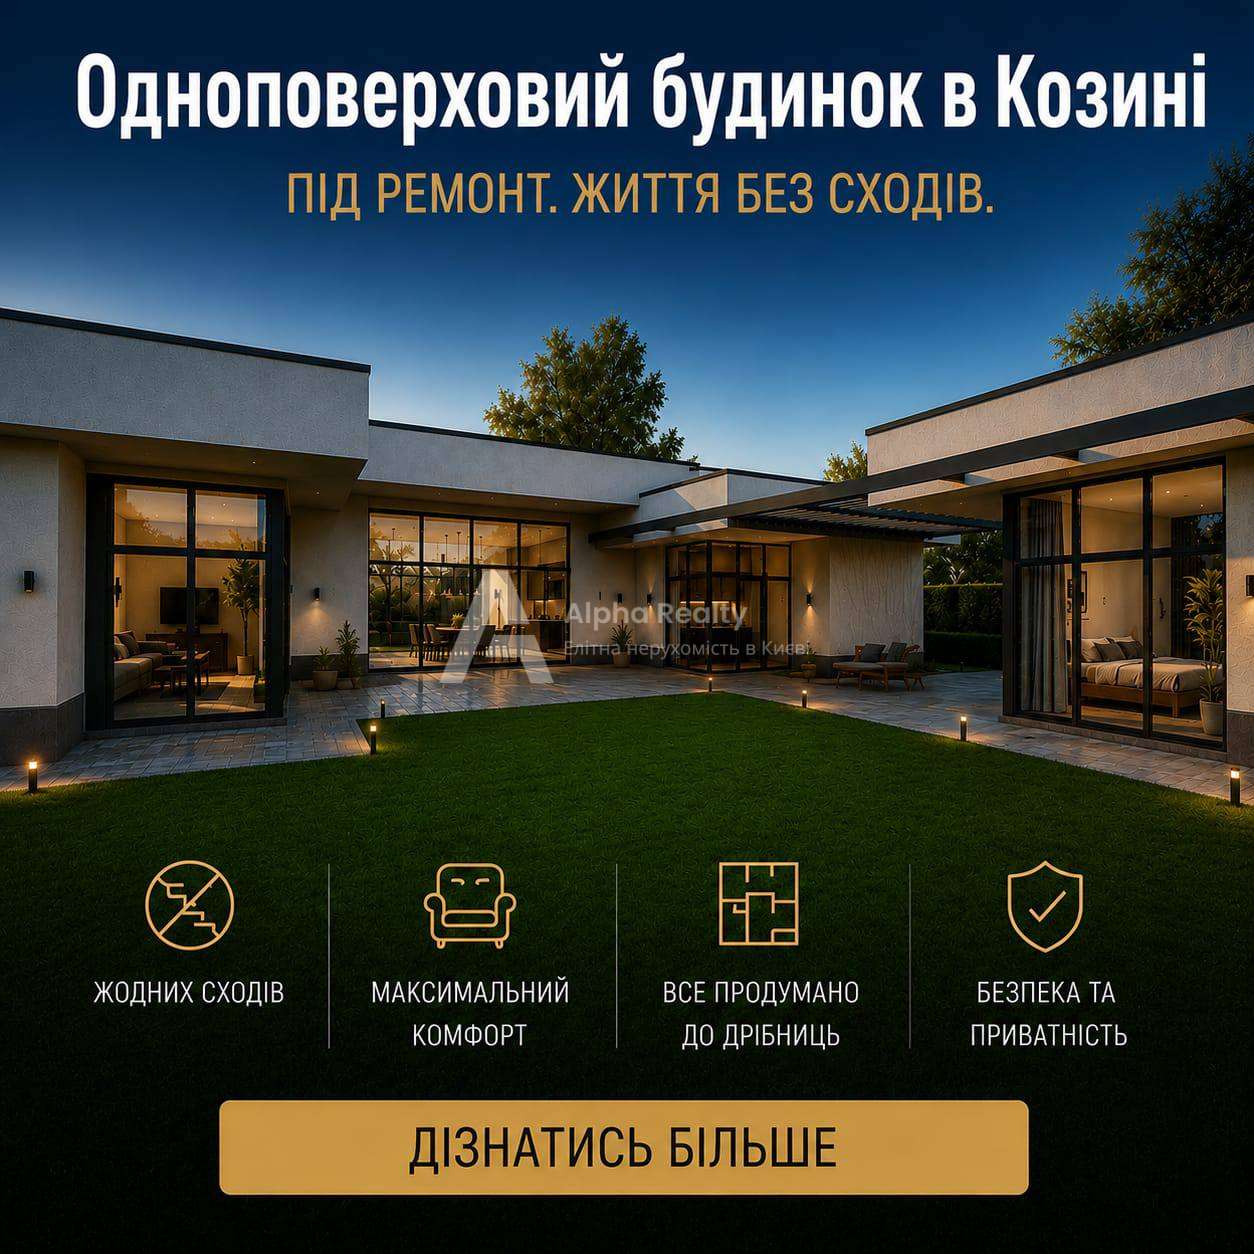
Photo exhibited design project.