townhouse KG “Green Place”, Irpin
Description
Large, well thought out home. Design project. Plot 1.2 acres (corner).
Two floors, the total area of the House is 140m2:
large kitchen living room 35m2 (zoning), pantry.
3 spacious bedrooms (on the 2nd floor, from the bedroom, access to the terrace)
1 cabinet
2 bathrooms
2 dressing rooms (from the bathroom entrance to the wardrobe).
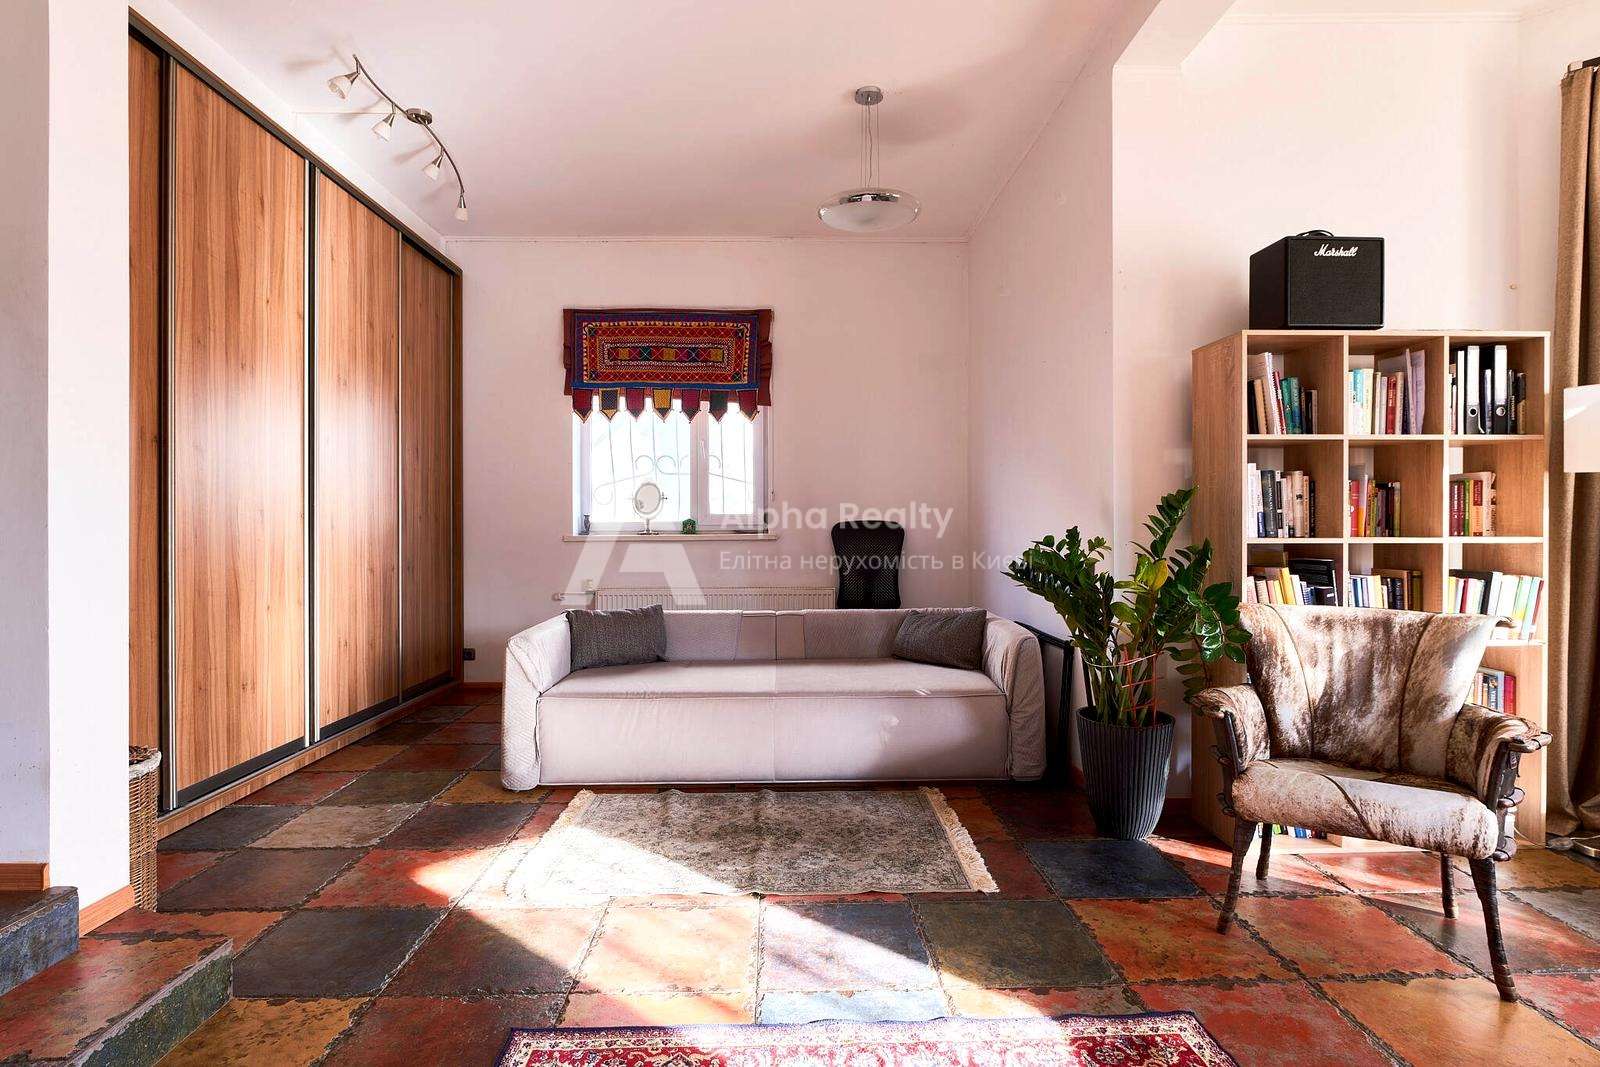
The repair was carried out for their own residence, the maximum filling and quality, both in terms of repair and equipment.
All city communications (gas, 2-circuit boiler), heated floors, the house has a supply and exhaust ventilation system.
Own parking space, plus living room parking. Closed complex, security, video surveillance.
On the territory of the complex there is an extensive swimming pool 25m (open type), a playground, a basketball court, a square.
The house is located in a secluded place among coniferous forests, in the yard of pines and oaks. Quick departure to Kyiv.