Starye Petrovtsy
Description
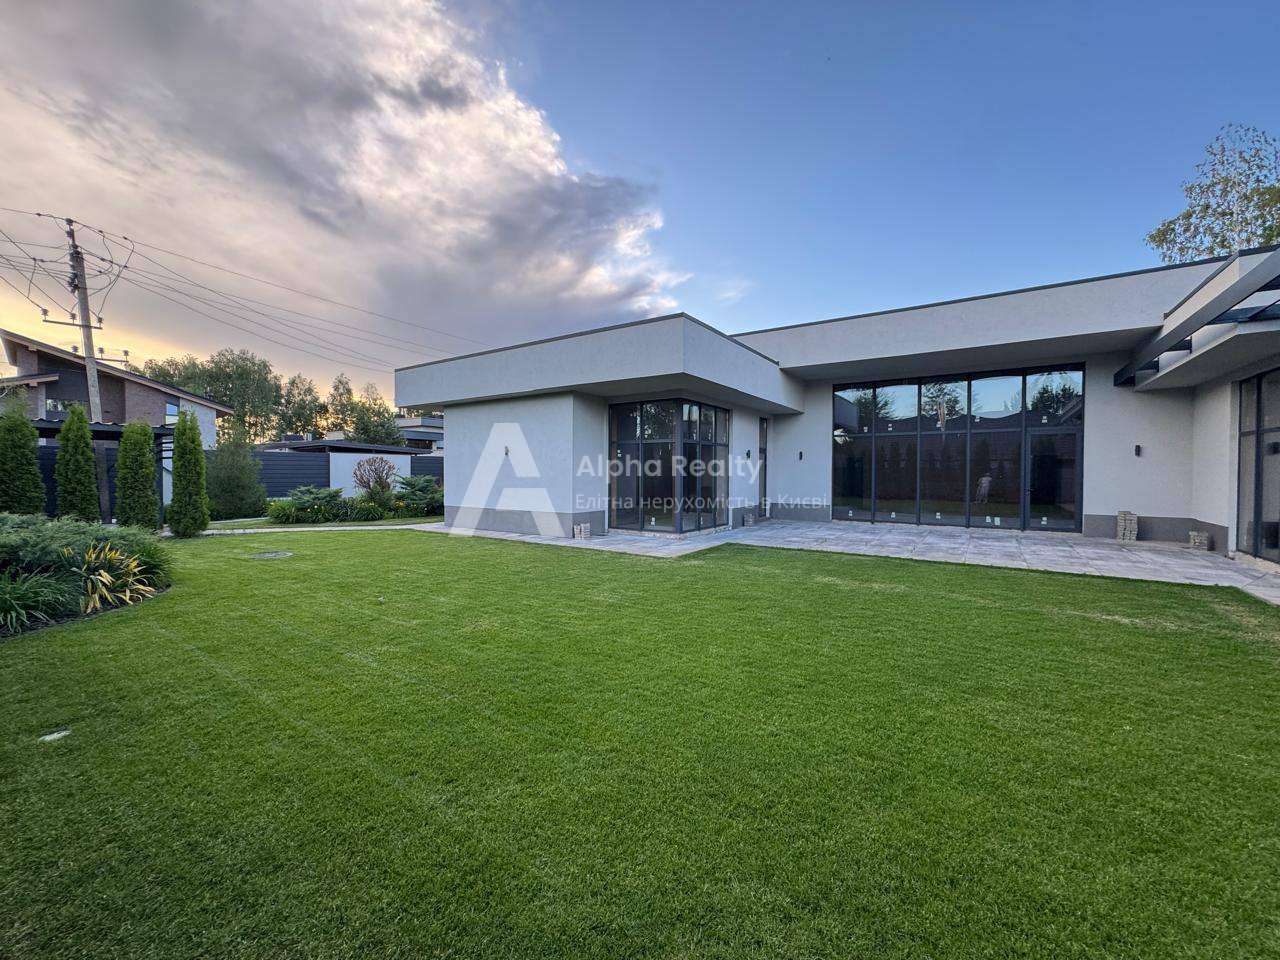
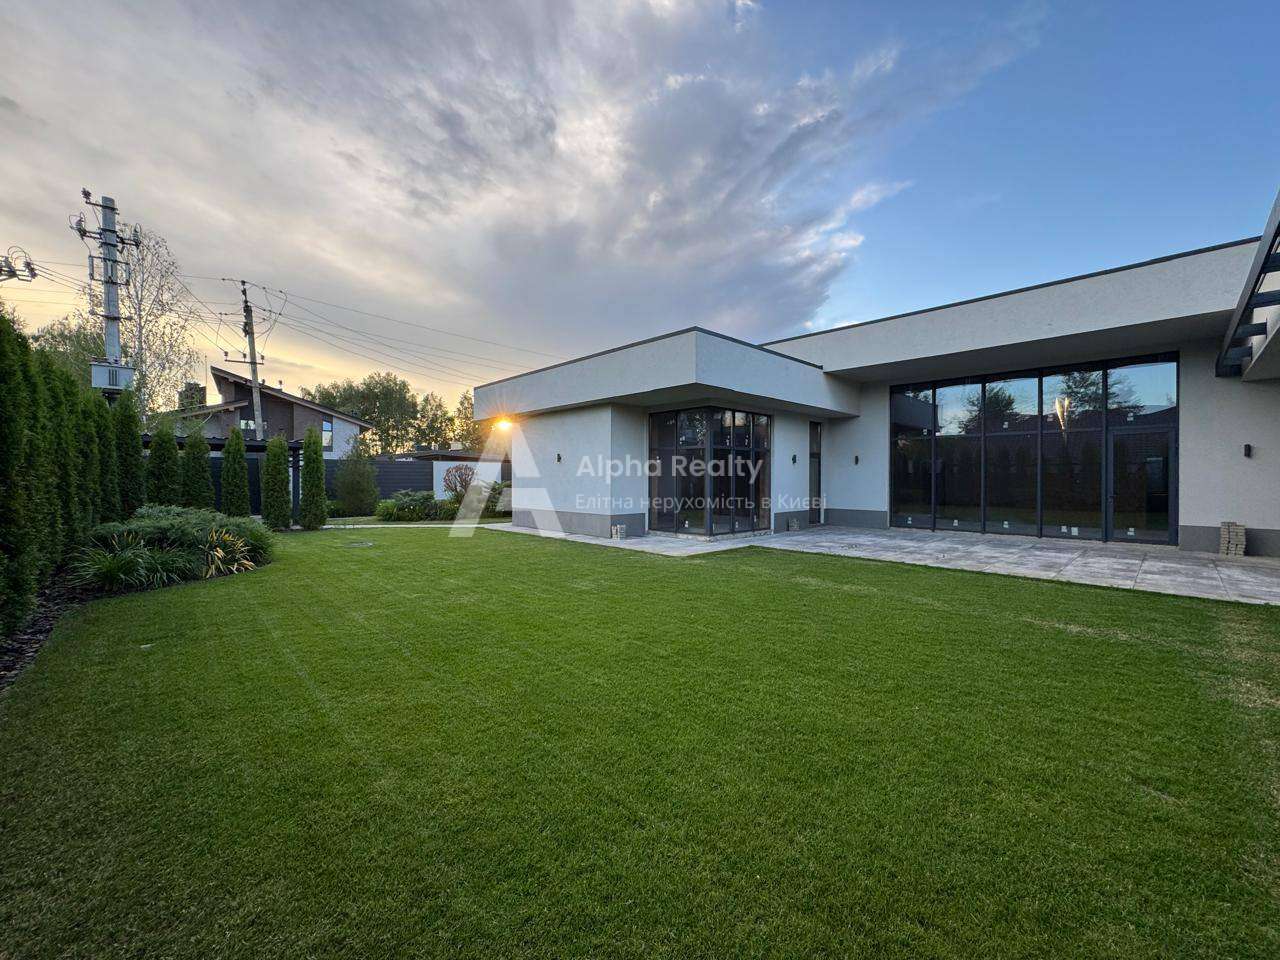
Stylish modern property in Starye Petrovtsy village, Vyshgorod direction. The plot is 15 acres, on which there is a main house of 298 sq.m. + a covered terrace of 60 sq.m. + a holiday/guest house of 110 sq.m. + a security house of 22 sq.m. The total building area is 490 sq.m. Swimming pool 11*5m. The house has 6 bedrooms. Built according to the author’s project using monolithic technology, with high-quality materials from European manufacturers (clinker, wood, metal, glass).
Heating: gas, Viessmann vitopend boiler.
Sewerage: centralized.
Water and electric underfloor heating.
Water: 148 m well.
Ecosoft water filtration system.
Climate control system, inverter air conditioners.
Windows: sliding aluminum profile systems.
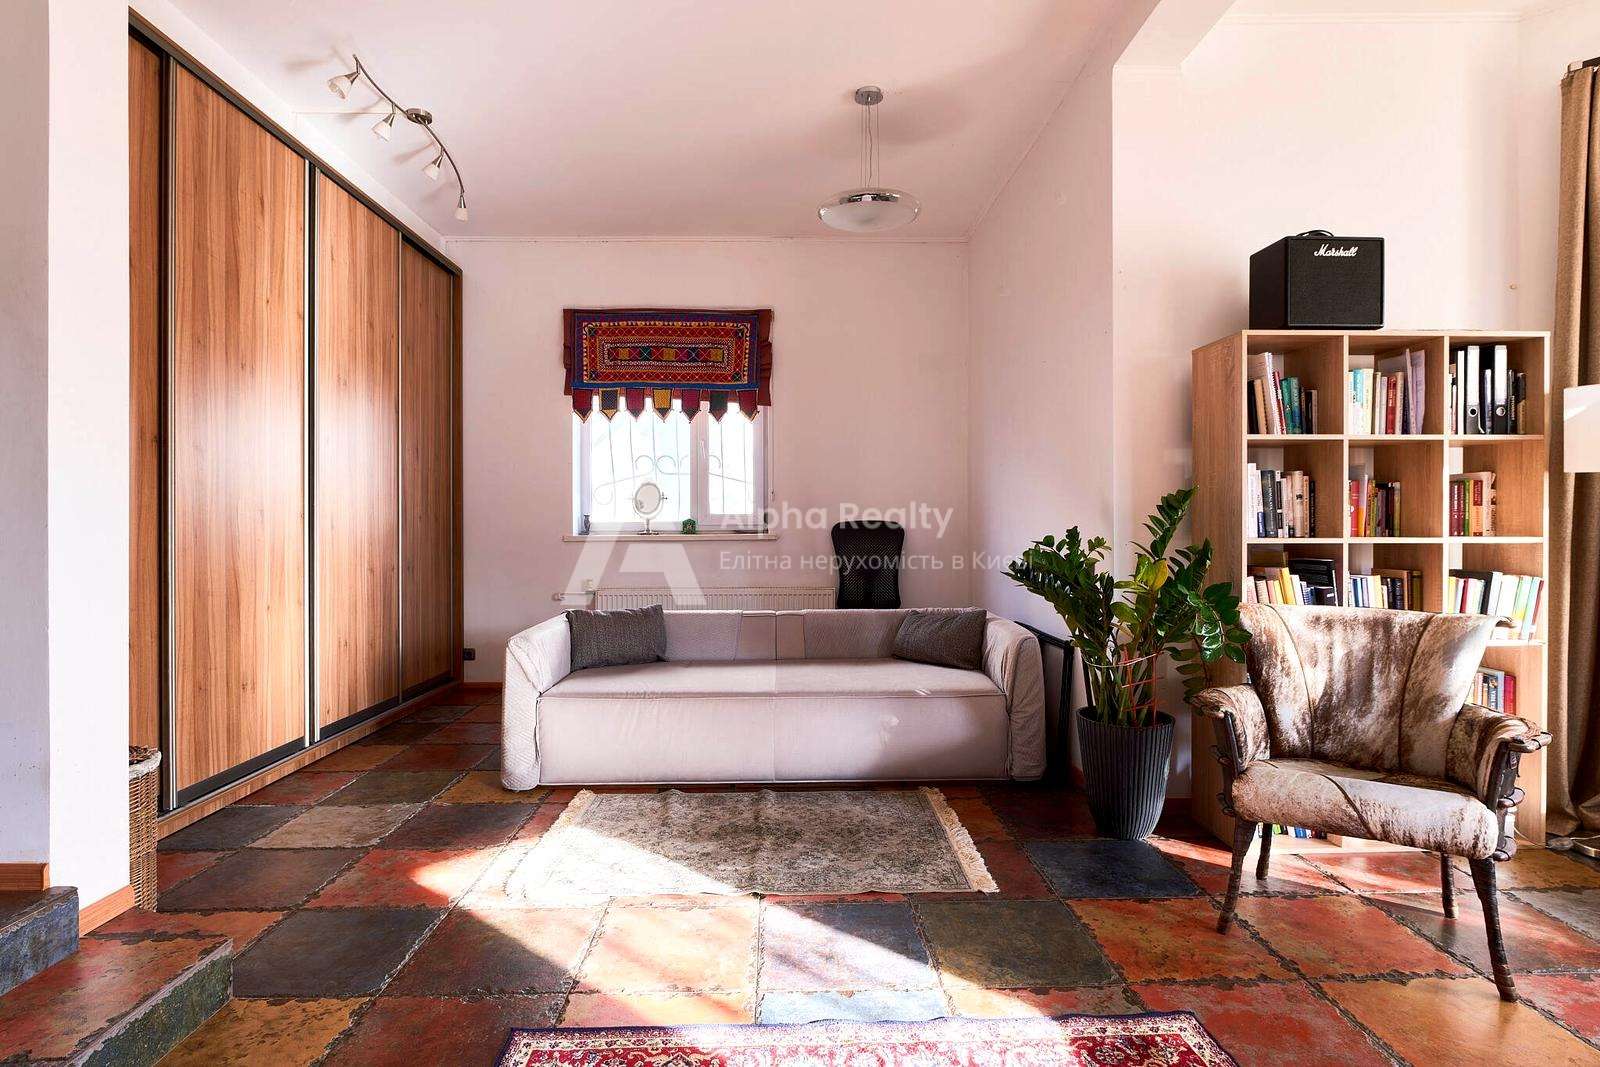
Flooring: porcelain stoneware, carpet.
Walls: Italian decorative plaster, natural wallpaper.
Plumbing fixtures: Duravit, Axos.
Kitchen with built-in Miele and Asko appliances.
The plot has been landscaped, with decorative planting and an automatic watering system. Automatic gates, carport for 2 cars. Excellent transport links, 15 km to Kiev. Forest 200 meters away. Kiev reservoir less than 1 km away. Well-developed infrastructure nearby.