st. Olshanskaya 8/5, Pechersky district
Description
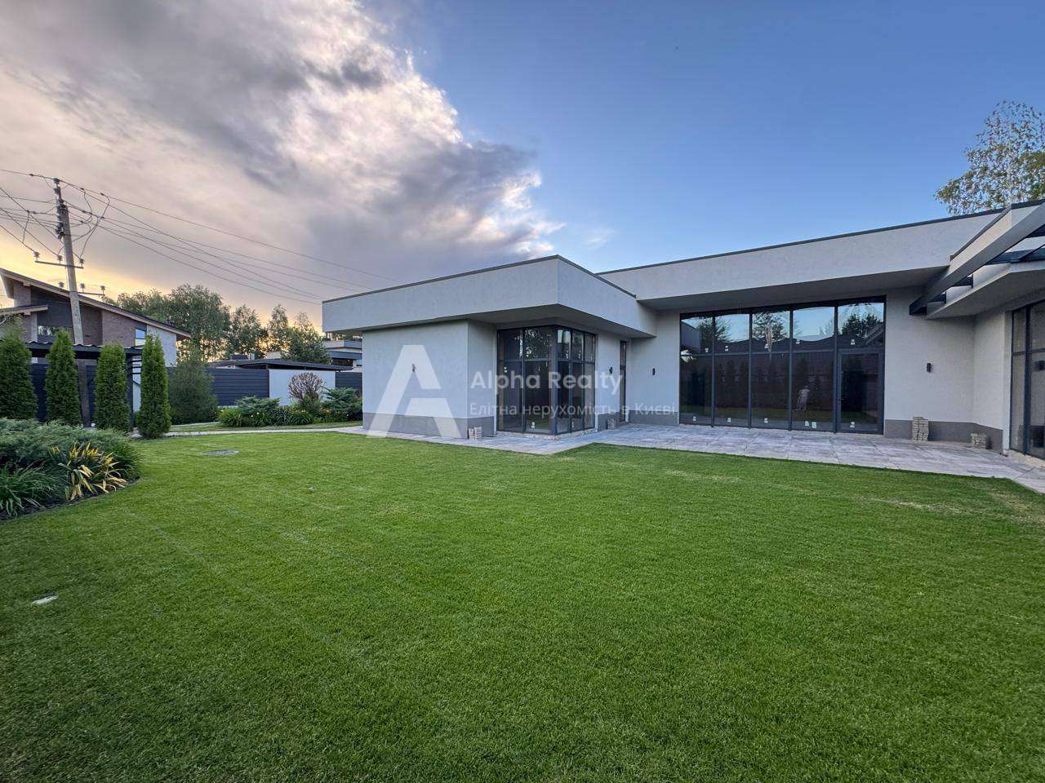
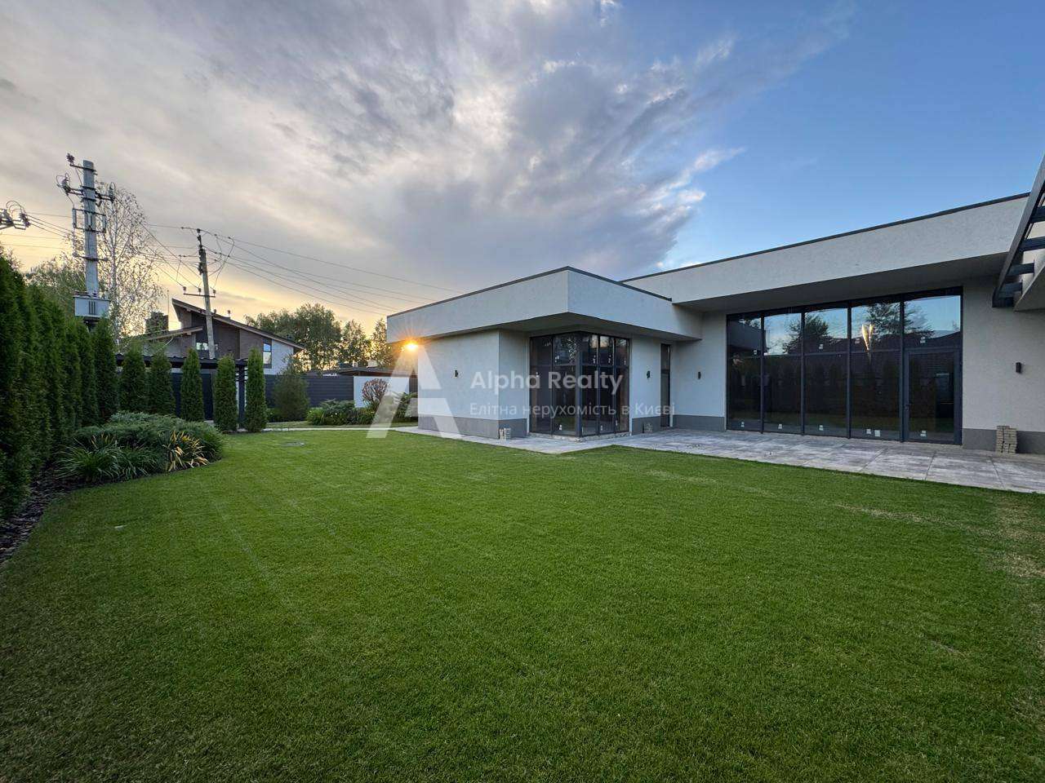
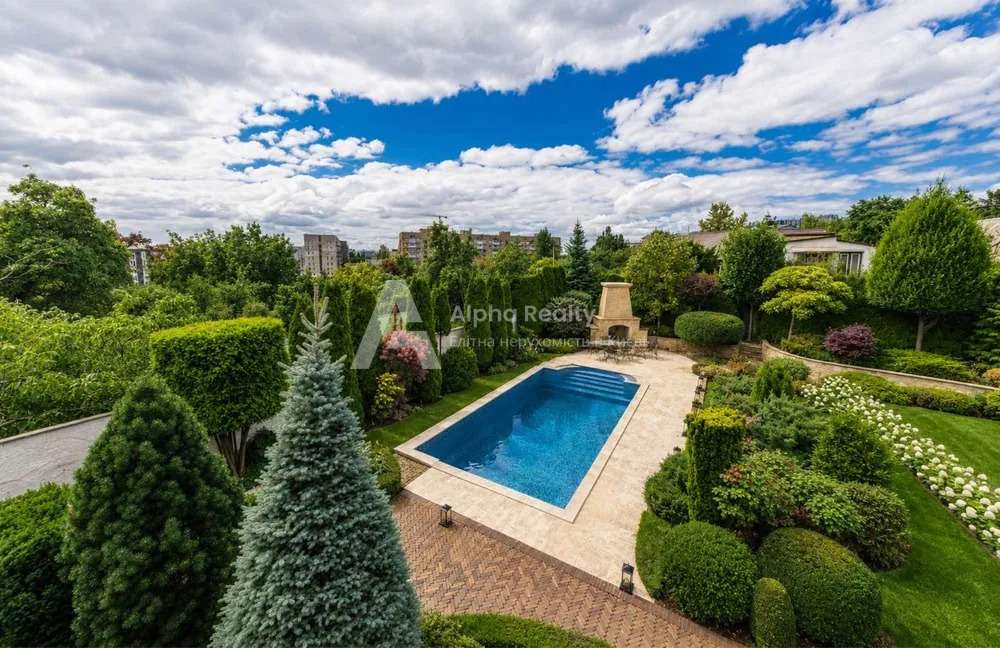
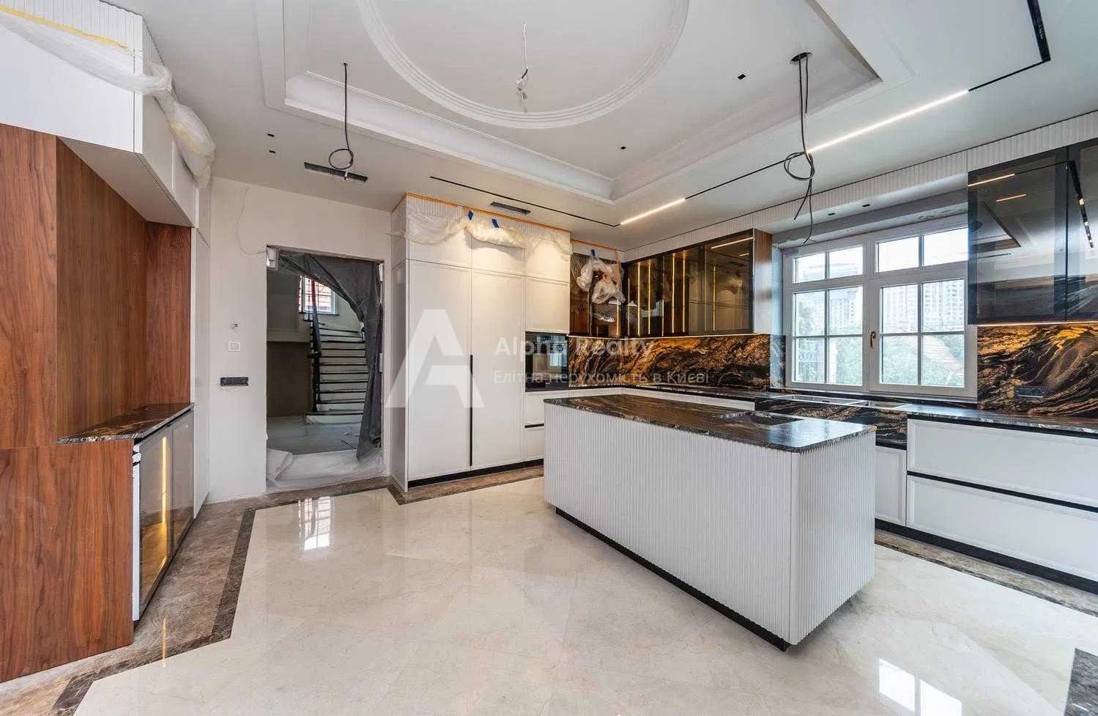
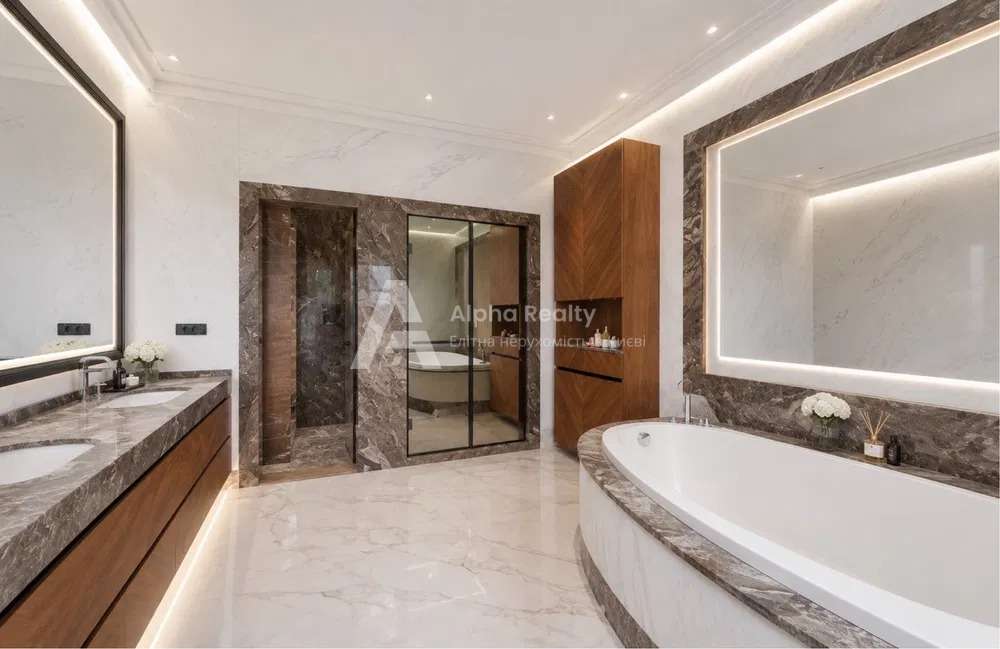
House, 3 floors, 6 rooms. The material of the walls is block-brick, the foundation of the house is reinforced concrete. The entrance to the house is asphalt. Ceiling height 3.3 meters. View from the windows into the courtyard, onto the roadway. Room layout Adjacent-separate. Natural gas. Cold water is tap water, hot water is centralized. Heating gas boiler. The house has 5 separate bathrooms, toilet/bath/shower. There is no plumbing. Produced. The entrance door is armored, the stairs are concrete. The house has no balconies. Kitchen type – kitchen-studio. Plaster walls. The windows are metal-plastic, new. The roof covering is metal tiles. Fencing type – lattice. The basement is located under the building. The house was built in 2018. Own sewerage. There is a sauna and swimming pool on the site. The house has 1 owner, no registered owners. The general condition of the house is from the builders (with finishing). Possibility of registration as an office. Nearby there is a school, kindergarten, and park. The house is privatized. Documents for the house: purchase and sale agreement. There is autonomous electricity – a generator. Internet fiber optic.