Snezhnyanskiy pereulok 6
Description
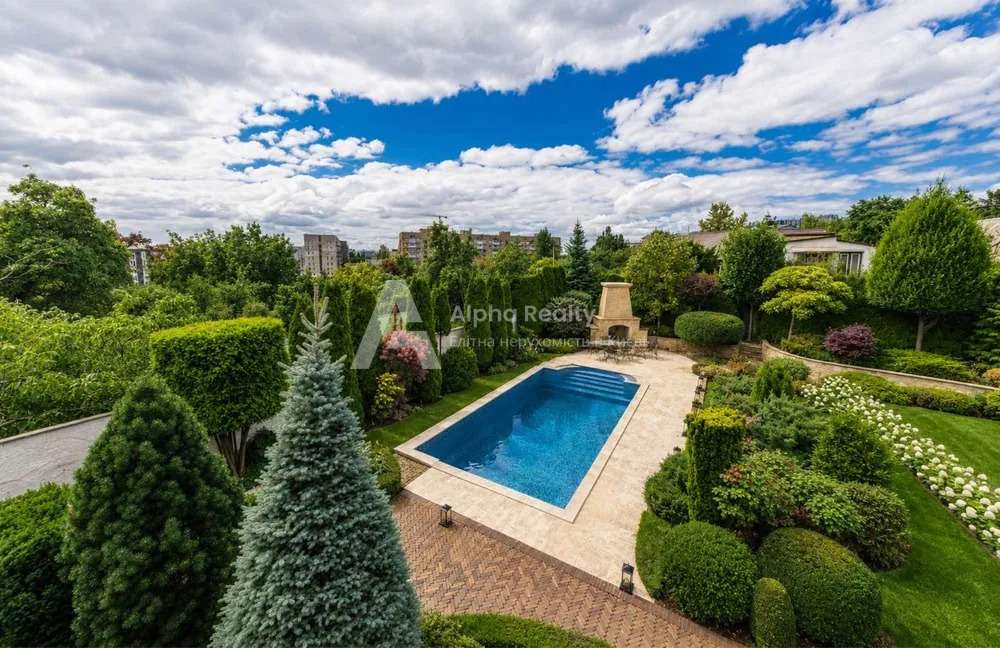
The main advantage: high quality from foundation to finish. Location: Pechersk. In the city center, but quiet and safe. Territory: 20 acres. It has a main building with an area of 640 m2, a separate staff house of 54 m2, a garage for 2 cars of 54 m2 + a platform for 4 more cars. 2 pavilions for rest and holidays. Barbecue, tandoor, Japanese bath.
The house has 3 floors and 7 rooms.
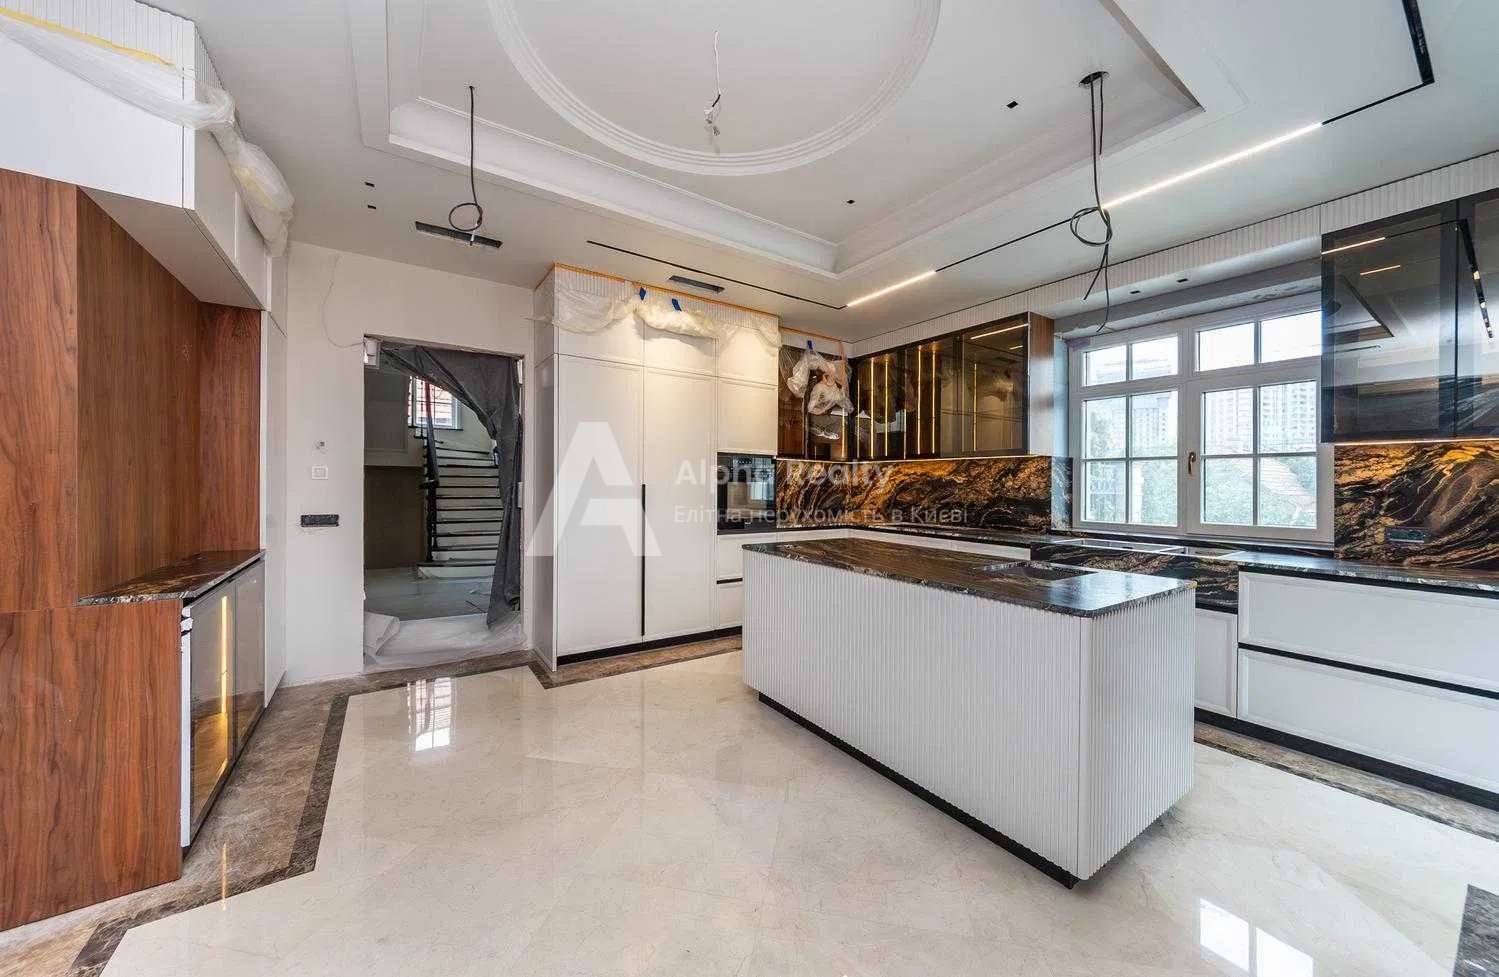
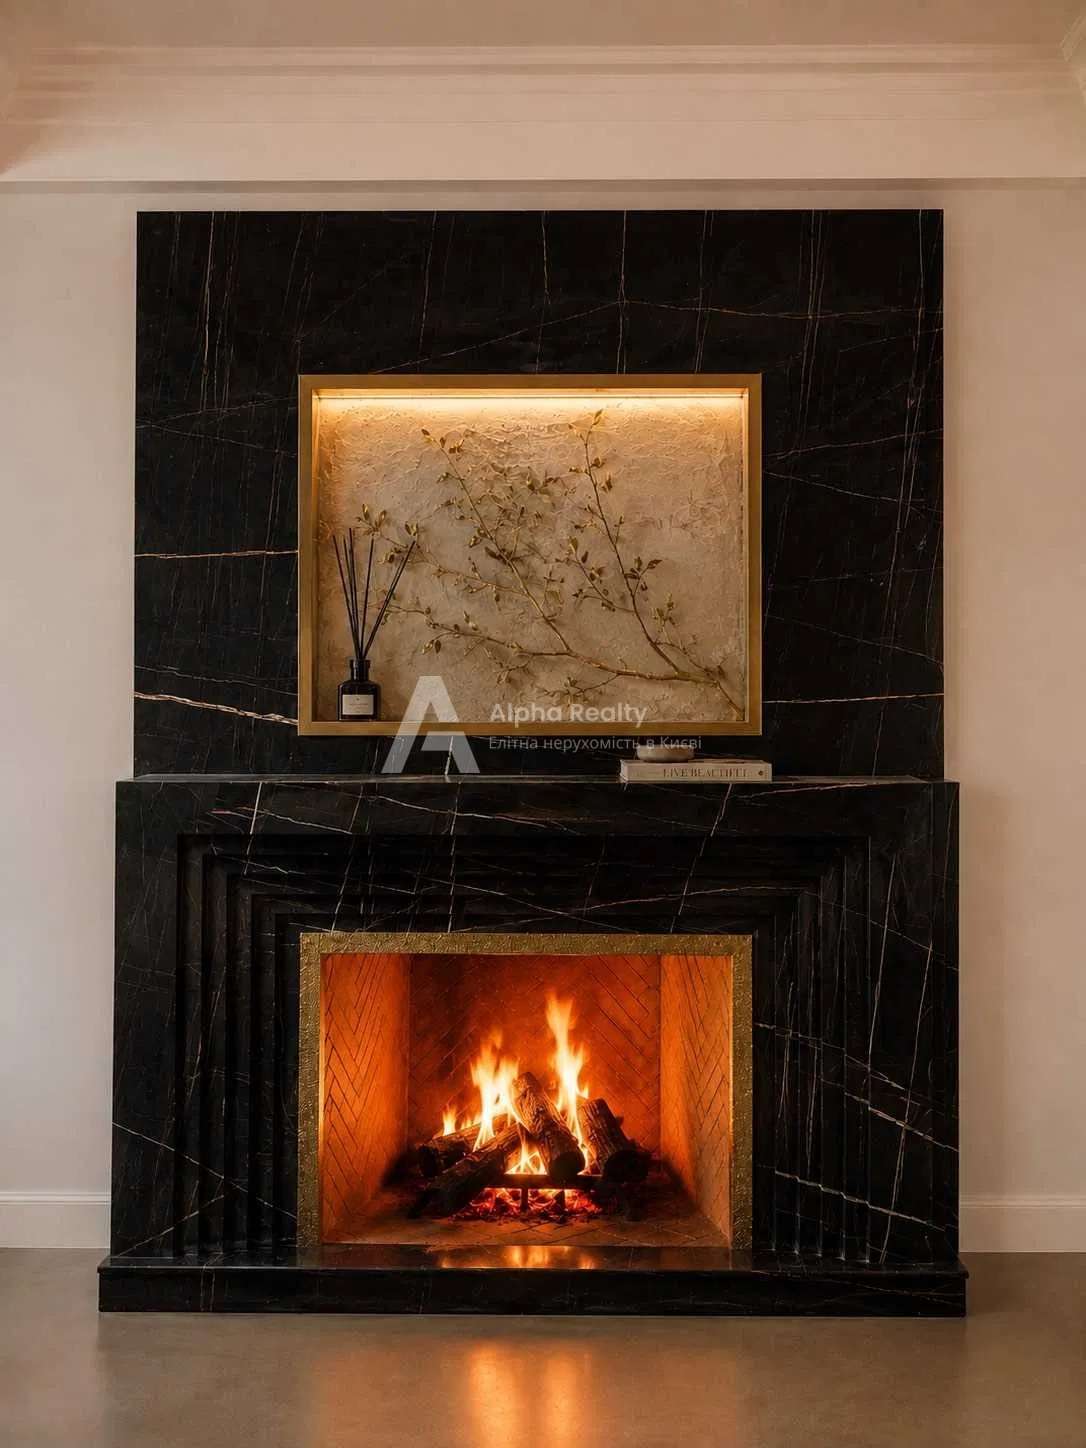
1st floor: guest room with private bathroom, study, kitchen, living-dining room with fireplace and access to a large terrace. Separate entrance for housekeeping staff.
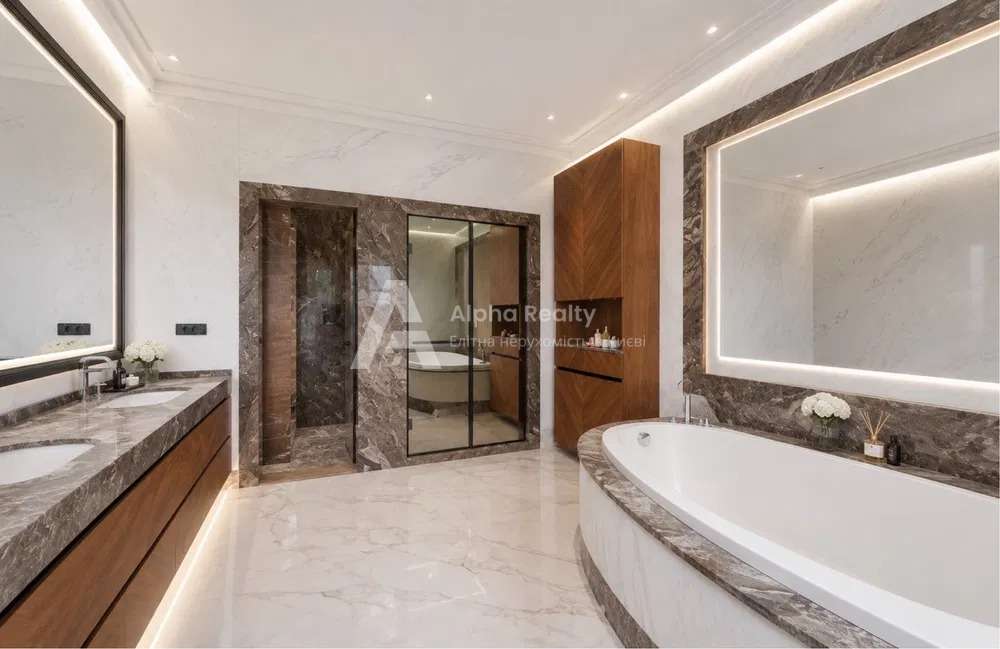
2nd floor: 2 children’s rooms. Each with its own wardrobe and bathroom. And the main bedroom with a seating area, dressing room, large bathroom and fireplace.
3rd floor: 2 open terraces with panoramic views of Pechersk.
Basement: common room with wine room and bar. Swimming pool with hydromassage, hammam, Roman bath, sauna. Gym with exercise equipment. Staff kitchen, laundry. Boiler room: boiler, gas, electric and solid fuel boiler, generator. Dressing room for suitcases.
The staff house has two bedrooms and a studio kitchen.
If your kids dreamed of a treehouse, then it’s here too!
Security: the whole house is closed with automatic aluminum shutters and turns into a fortress.
For walks, 10 minutes walk botanical garden Grishka.