s. Neshcherov
Description
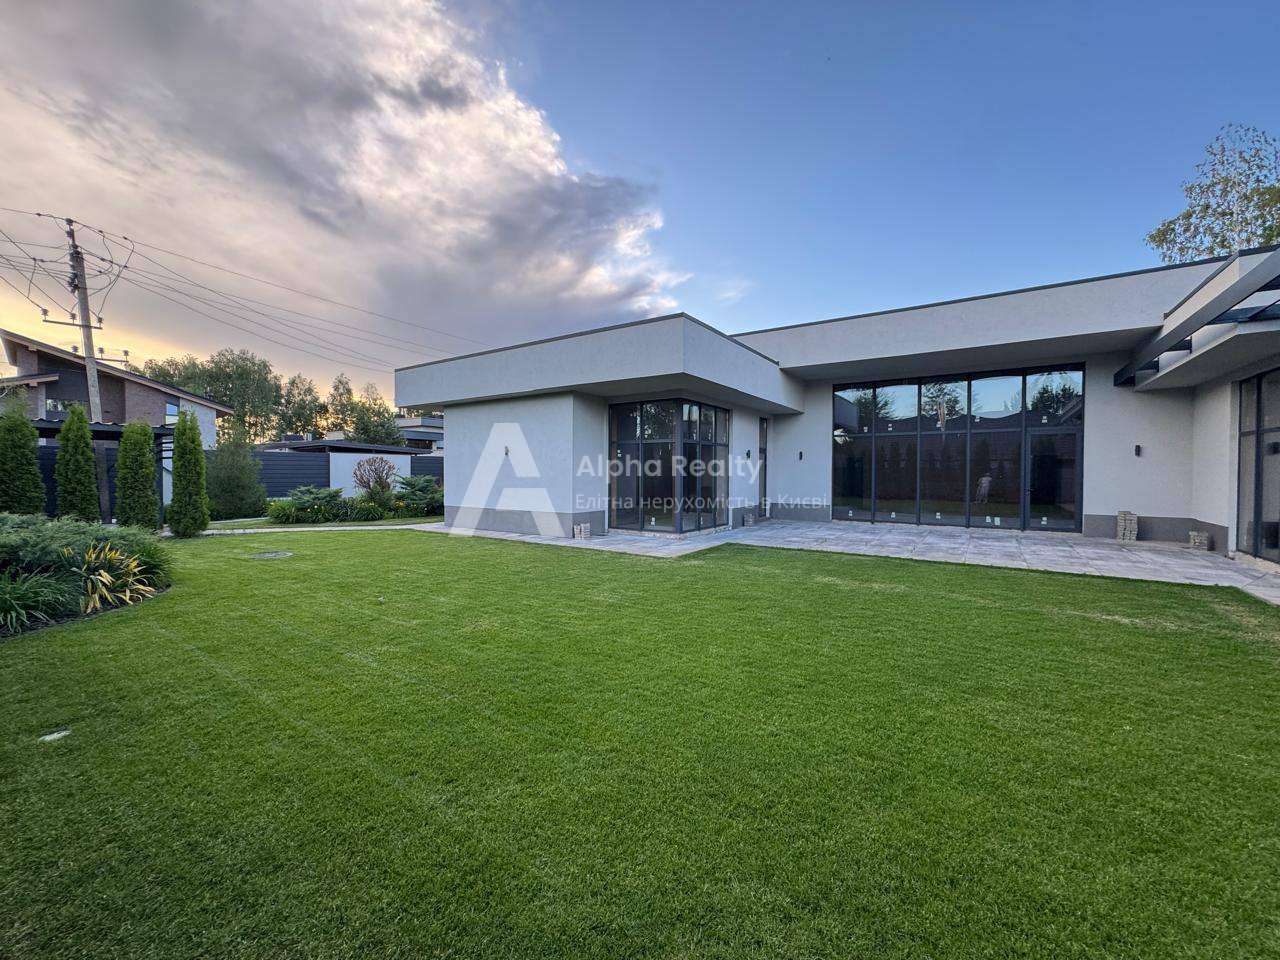
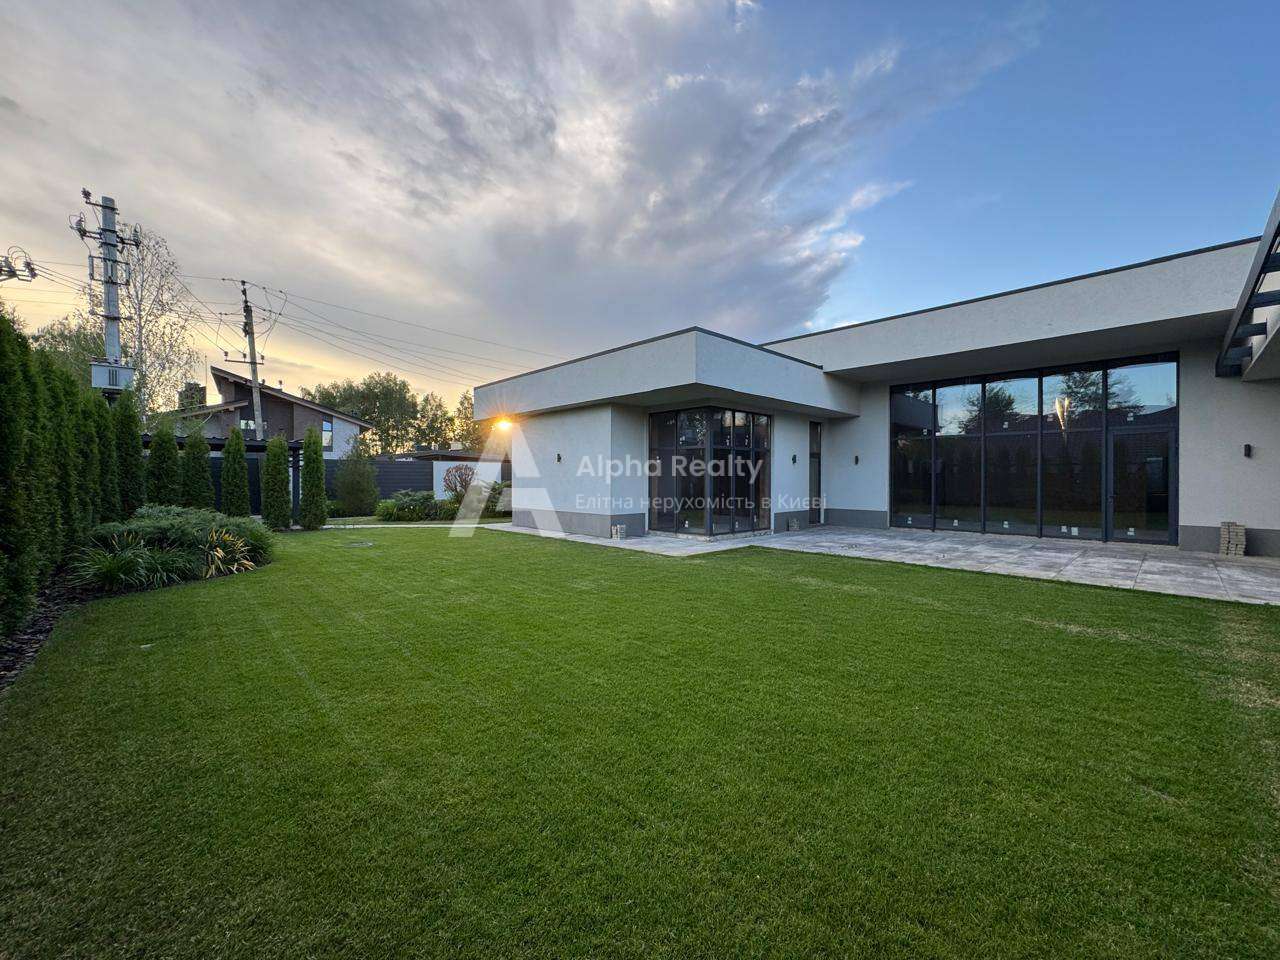
House 140 m2 + 24 acres of land, made in accordance with the rules of ergonomics of space, where the entire territory is useful, without corridors and blind areas. The house has three spacious bedrooms, where a family of 4-6 people can live. Garage for 2 cars 50 m2. Spacious and bright with designer renovation.
House-garden with floor-to-ceiling panoramic windows overlooking a perennial pine forest and an excellent garden from every room. A plot of 25 acres is located on the edge of a large pine forest, with its own exit to the forest. In which, a 5-minute walk from the house, there is a beautiful forest lake at springs with a beach and a gentle sandy entrance. The building was built in the economy of energy saving technology, where it is warm in winter with minimal energy consumption, and in summer it is always cool. The walls are 40 cm thick with eco-insulation, the same amount at the roof.
The house stands on an insulating monolithic-concrete slab with a contour of a water-heated floor throughout the entire area of \u200b\u200bthe house.
Any synthetic, chemical (not of natural origin) building and finishing materials are completely excluded.
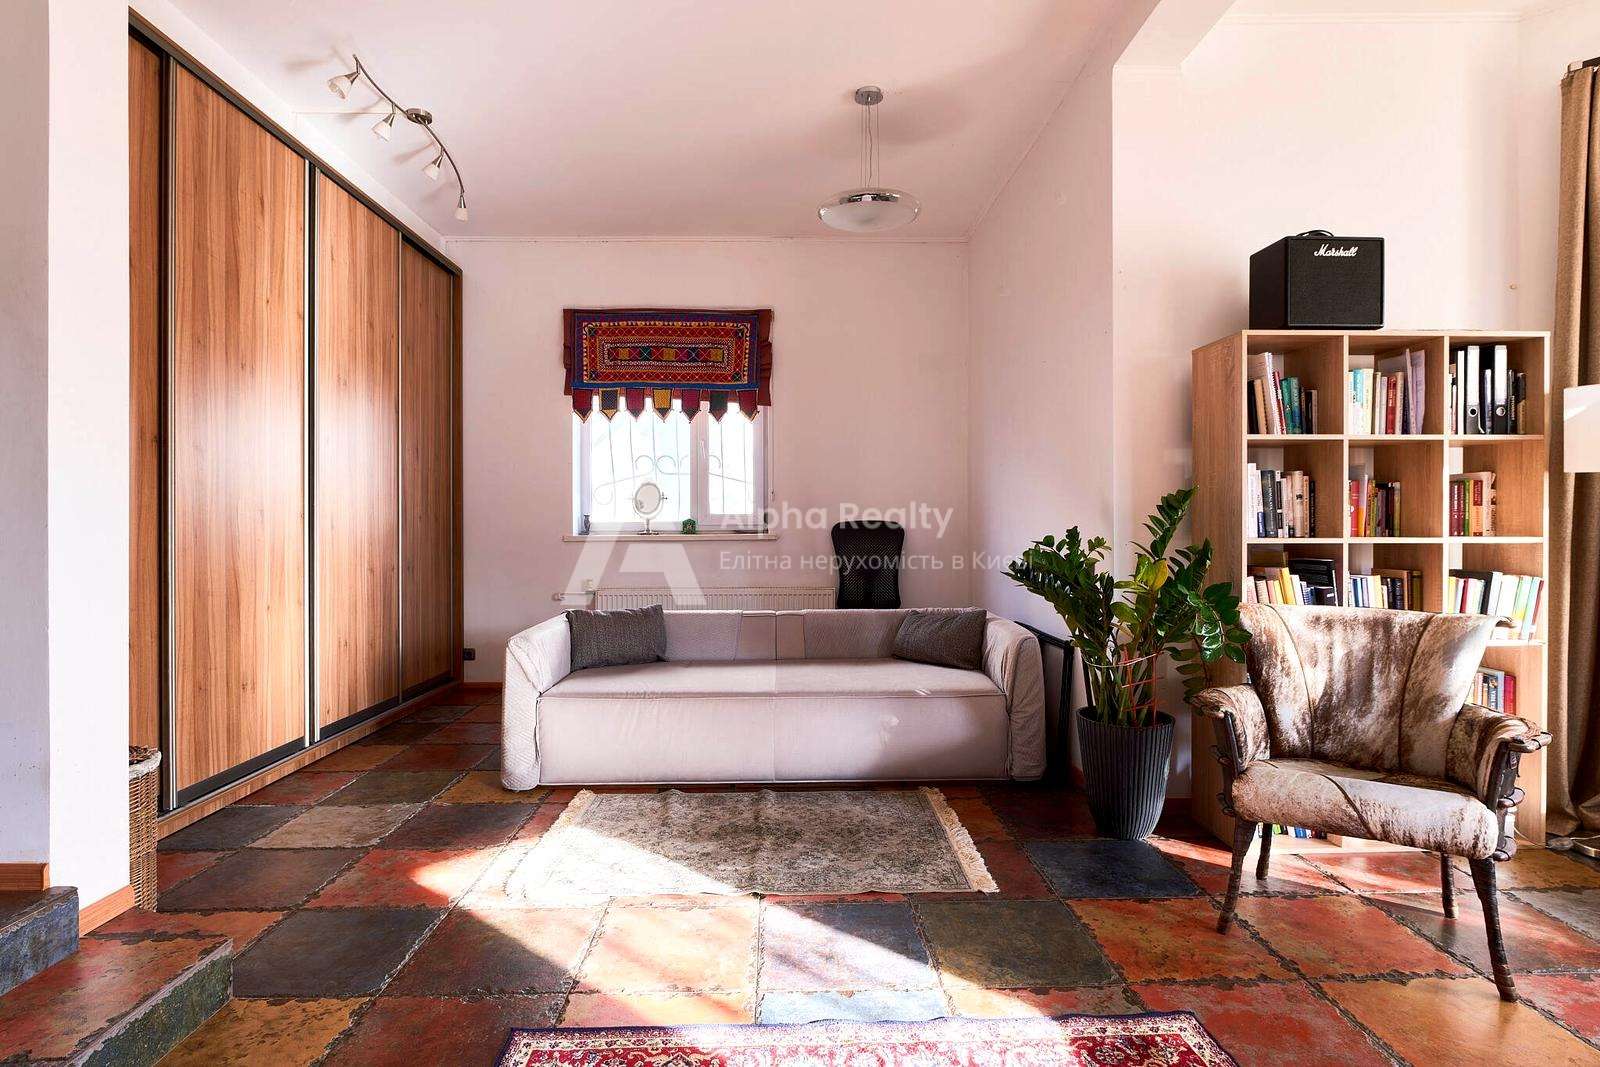
The combination of natural wood, stones and glass in the interior of the house creates a unique cosiness of eco-minimalism. Panoramic fireplace, wood-fired sauna with a panoramic window on the floor in the forest. 2 bathrooms, overhead rain shower, separate stone bath. Aluminum windows and entrance doors are implemented in the top-end energy-saving configuration and in a unique matte finish.
Panoramic sliding system in the size of 6 m in length and 2.4 m in height with access to a huge terrace made of natural wood (modernist). The terrace goes around the house from 2 sides with a total size of 14m * 6m and 6m * 2m. In the middle of the terrace there is a fire, where you can build a fire and admire the fire against the backdrop of a pine forest and blue sky, as well as grill.
The facade is clad with natural wood shingles, with a flat roof and skylights through which light enters the house, creating an extraordinary coziness.
Design interior in eco-minimalism with floating walls, ceilings and hidden interior doors create the effect of boundless space. Touch switches.
Uninterruptible power supply system, with the ability to live the whole house up to 3 days.
– started 35 kW 3 phases, counter (day-night rate)
– boiler Eldom 200 l,
– Electric boiler Protherm Ray 9 kW,
– voltage stabilizers 3pcs per skin phase
– Danfoss automatic heating control system. Heating turns on and off according to pre-set parameters. In winter, you can safely leave the house unattended.
– well 72 m with clean water
– Big Blue water purification system for general needs of the house and reverse osmosis drinking water (hydrogen enriched, negative ORP)
– sewer wastewater treatment ecosystem
– Video surveillance system covering the entire area Hikvision (4 cameras), remote monitoring and telephone control.
– Security Ajax system of the house and garage with a siren. Guarded company “Status”, the next round-the-clock post of which is a 3-minute drive from the house.
– Intercom NeoLight with a printed camera and the ability to open the gate both from the video panel in the house and from the program on the phone remotely, even from another country. If it is necessary to maintain the site or the house by personnel, the personal presence of the owner of the house is not necessary.
– Landscaping of more than 300 species of unique plants and German lawn, which retains its color and decorativeness even in winter. The view from the windows pleases the eye at any time of the year. Gabions.
– Automatic sliding gates, entrance and rolling garage gates 5 m long and automatic CAME.
– All necessary garden equipment ALKO
– automatic watering of the Hunter area.
An excellent option near the city with luxurious transport interchange and infrastructure.
The best offer within a radius of 30 km.