s. Kozin
Description
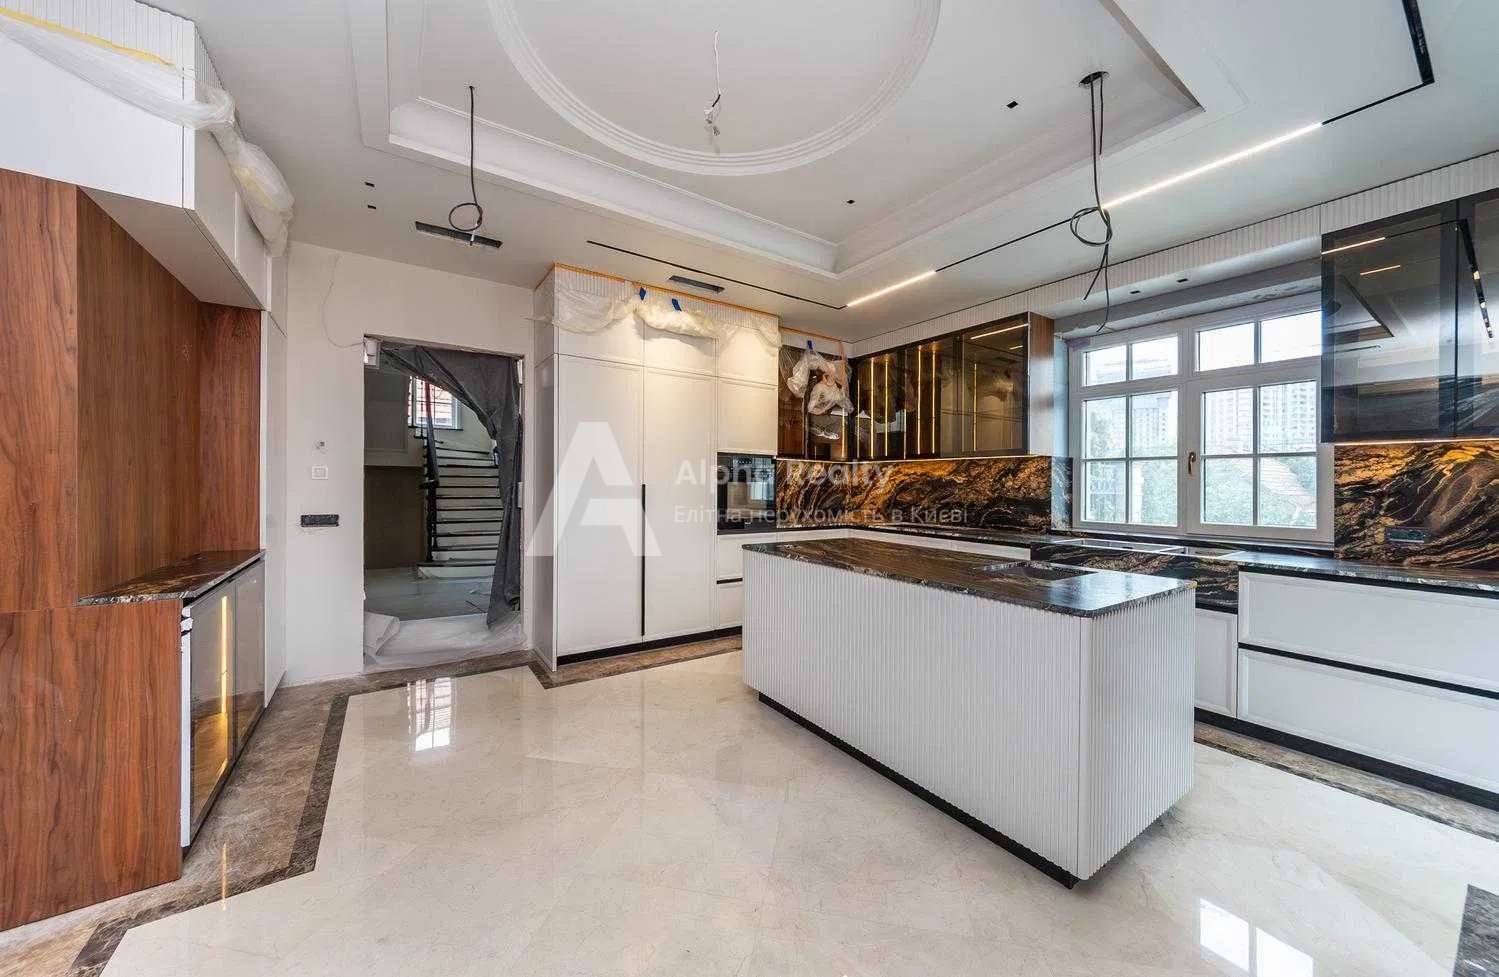
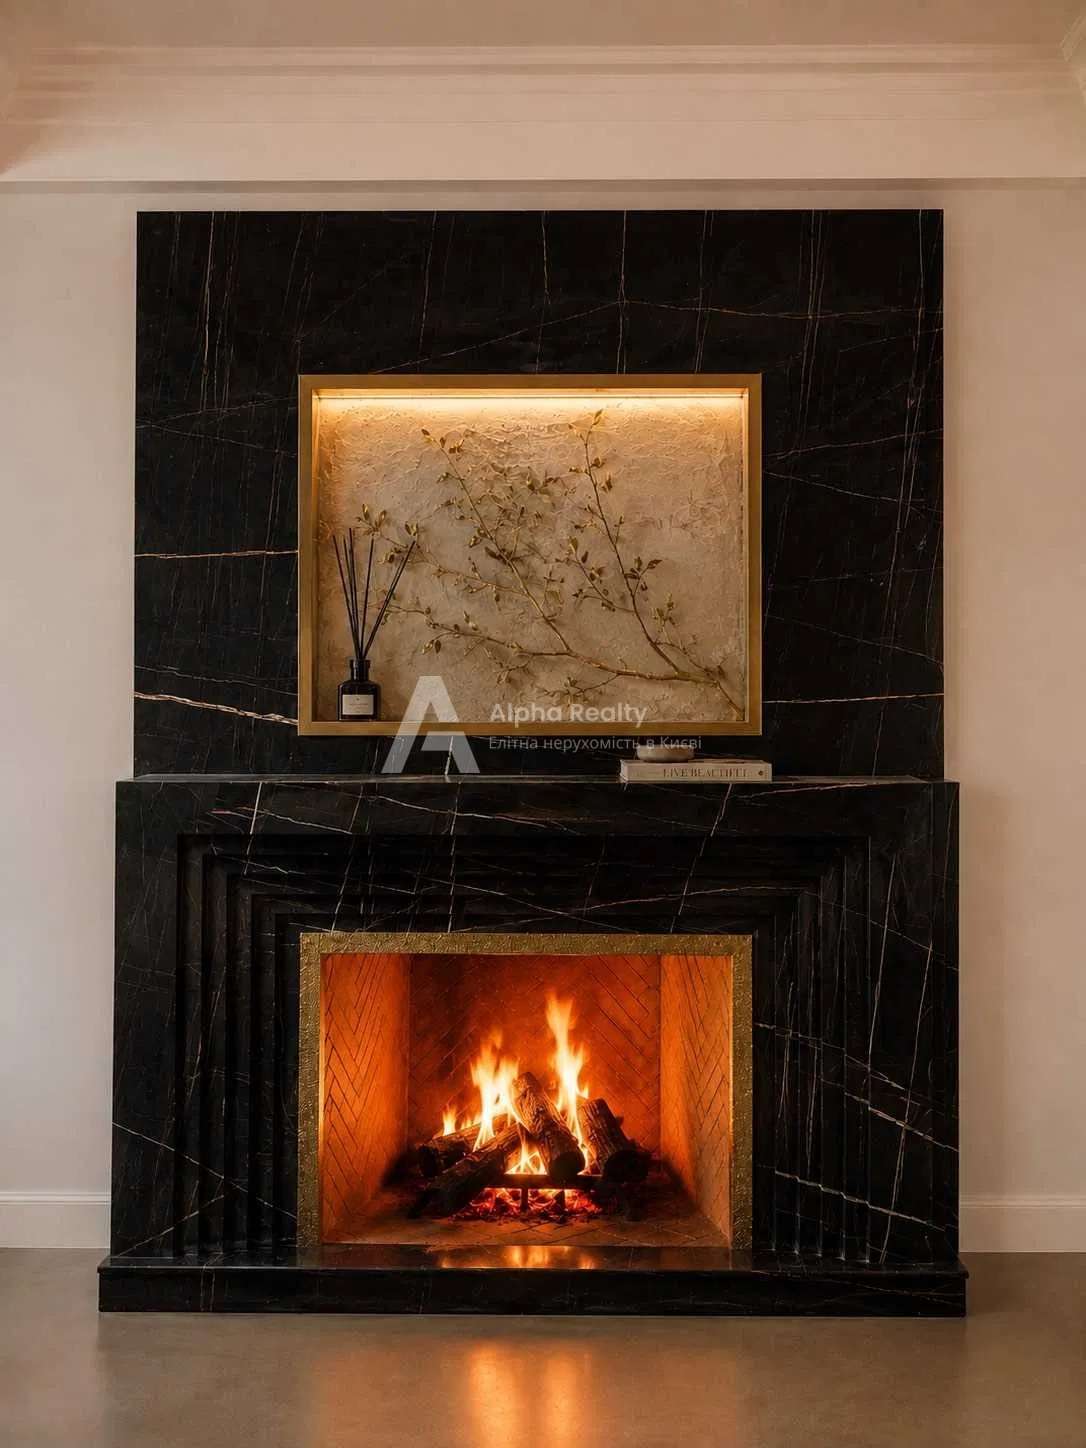
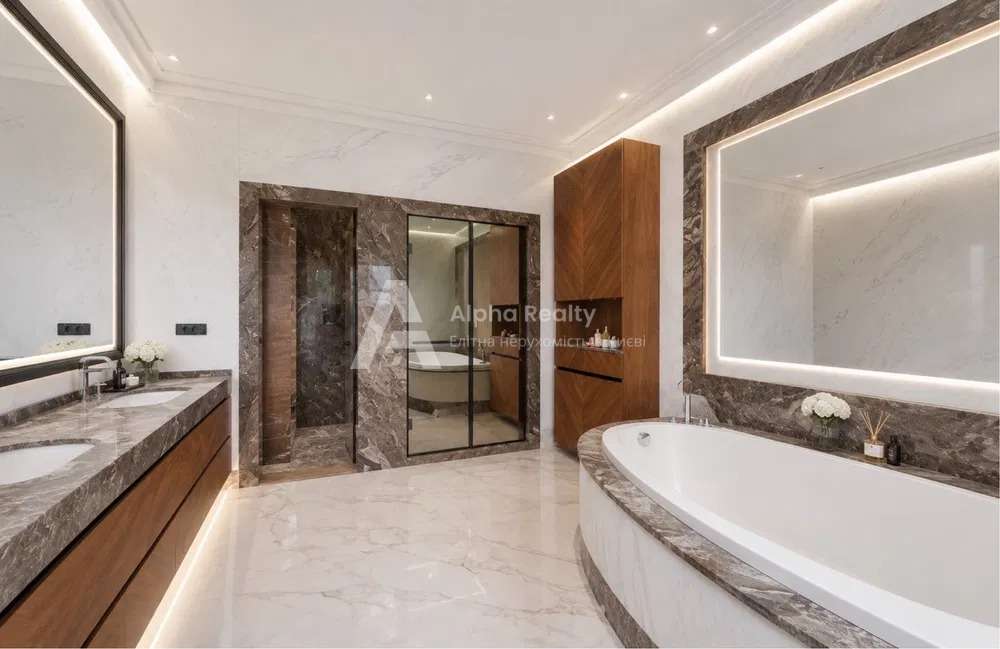
SMT Kozin. Blinding whiteness, clarity of lines, functionality of roofs and all living areas, windows bathed in the sun. The house in the style of functionalism was born by the architect V. Morskiy. In front of you is a beautiful ship sailing into the blue sky. The Kozinka River is located nearby. The flowing lines of architecture that unite the huge cabins are thoughtfully separating the living, sleeping, living room, dining areas, and the upper floor just asks for an art workshop. On two levels of the house there are 4 bedrooms, 4 bathrooms, an office, a spacious hall, a fireplace room. All communications are connected. House of 630 sq.m of open space with a second light + 2 roof terraces of 270 sq. m.
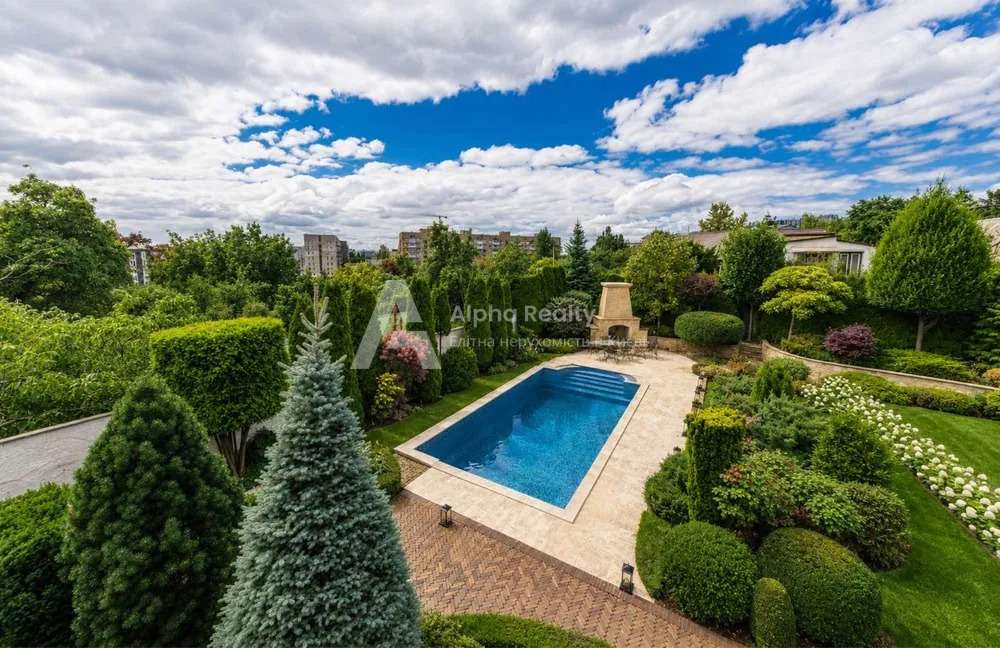
External walls 60 cm thick (2.5 bricks + thermal insulation) add warmth and stability to life. There is a swimming pool in the courtyard.
This House is a smart and pragmatic decision of a true leader. It harmoniously balances the advantages of location, architecture, prices. On the lower level there is a room for a cinema, a sauna, a billiard room. The energy saving windows are filled with argon with a super silver green coating. A four-lane road from Kiev to Kozin takes 10 minutes without traffic jams. Four restaurants and a spa center within walking distance. Free tennis court, basketball and football courts, gym.