s. Ivankovichi
Description
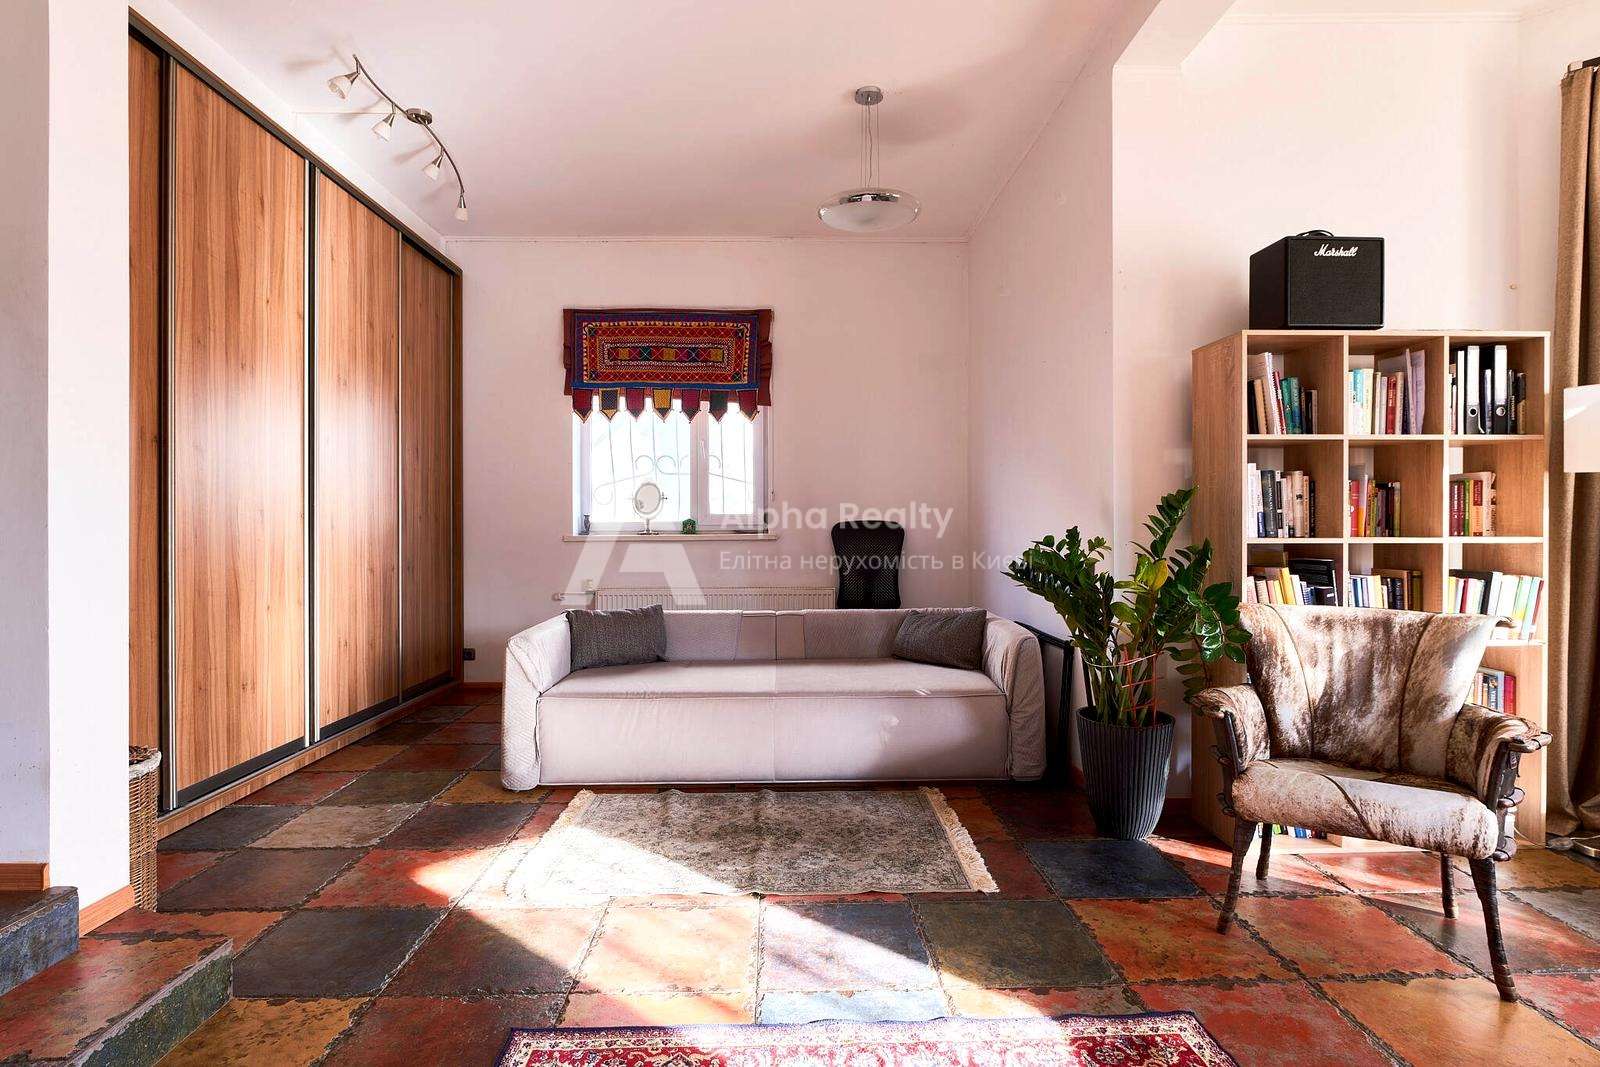
The house is fully furnished, the interior is in a modern eco-style.
On the 1st floor: a living room with a fireplace and access to a BBQ terrace, a kitchen in the same space with a living room, an office, a bathroom, technical rooms – a boiler room, a storage room, a garage.
On the 2nd floor: 3 bedrooms, each with access to the terrace and bathroom, wardrobe.
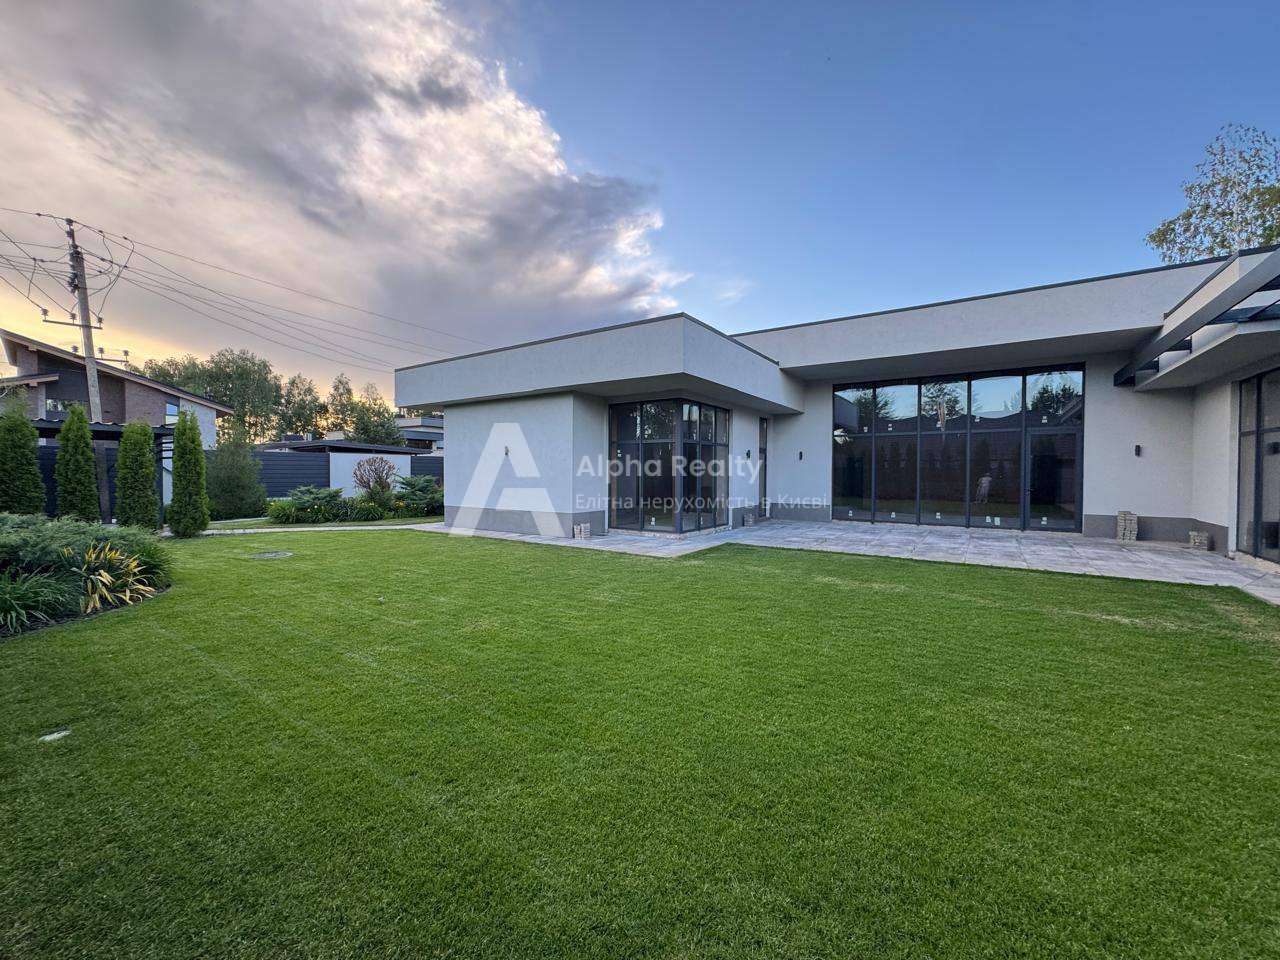
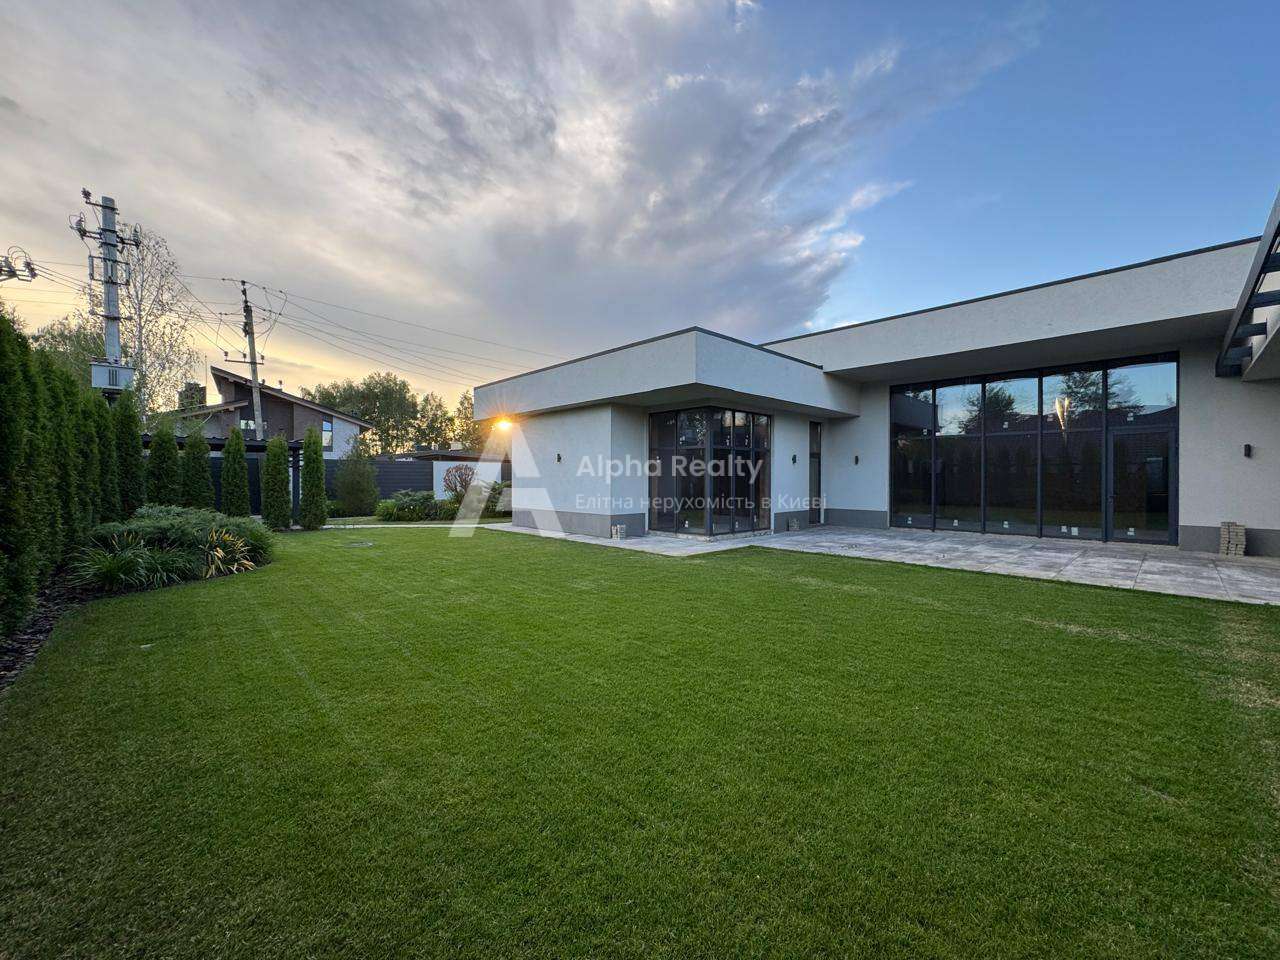
The plot is of the correct shape. There is free space for additional facilities, a swimming pool. An orchard has been planted.
The house is located away from the main road, in a side street where there is no car traffic, which provides peace and safety. The territory of the site is not visible from neighboring houses – this gives additional privacy and comfort.
Specifications:
The foundation is a monolithic concrete slab, 1.5 m thick.
Walls – red brick, thickness 2 bricks
Wall insulation – 100 mm basalt wool.
Exterior decoration of the house – porcelain stoneware, wood, heat-insulating plaster.
Overlap – monolithic reinforced concrete
Roof – ceramic tiles Braas
Roof insulation – 300 mm mineral wool.
Stairs – monolithic reinforced concrete
Improvement – granite paving stones
Exterior decorative lighting at home
Smart home system
Electricity – 17 kW (3 phases)
Gas
Heat pump
Well 90 m., Ecosoft water treatment system
Septic tank with overflow
Rainstorm
Alarm, intercom, perimeter cameras, wi-fi.