s. Chayki, st. Mikhaila Stel’makha
Description
A house with an expensive and practical renovation. Everything is very thought out and implemented for a flawless life.
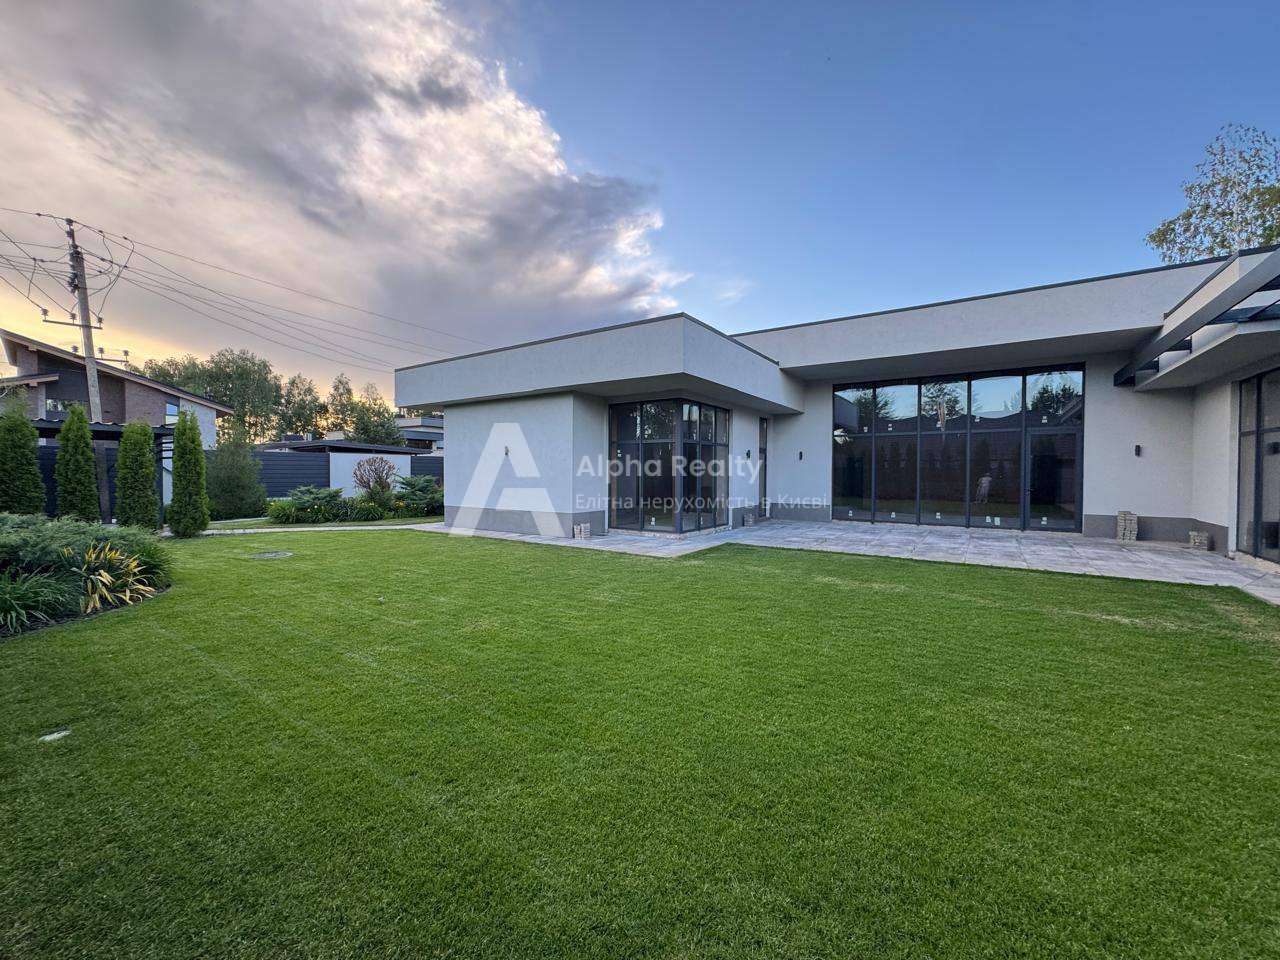
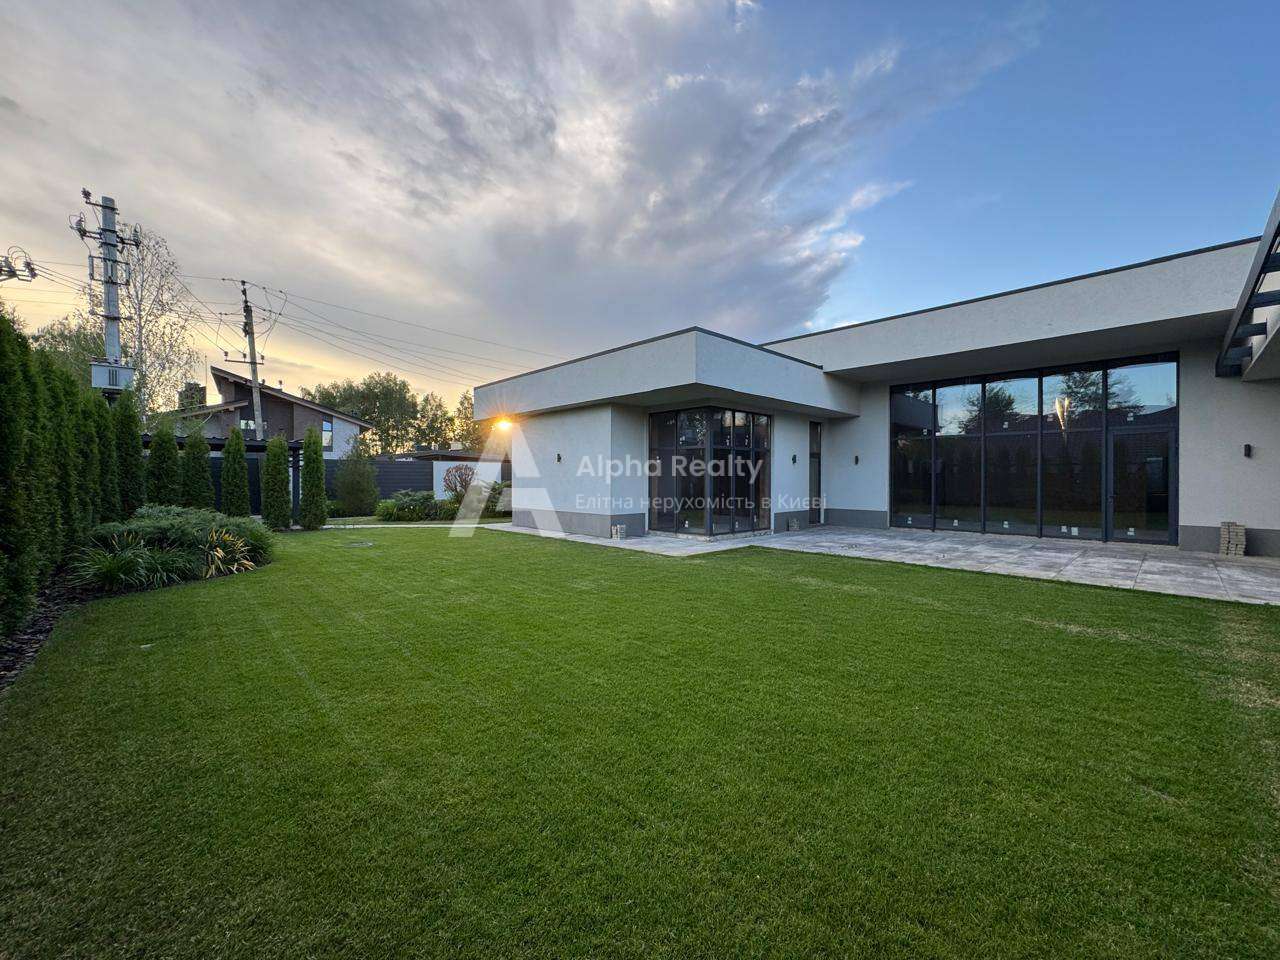
Plot 16 acres
Garage for two cars + carport for two cars
Summer kitchen with cellar
Closed BBQ
Owner of the premises
Swimming pool (8×3 m)
Sports and playground
landscape design
Planning:
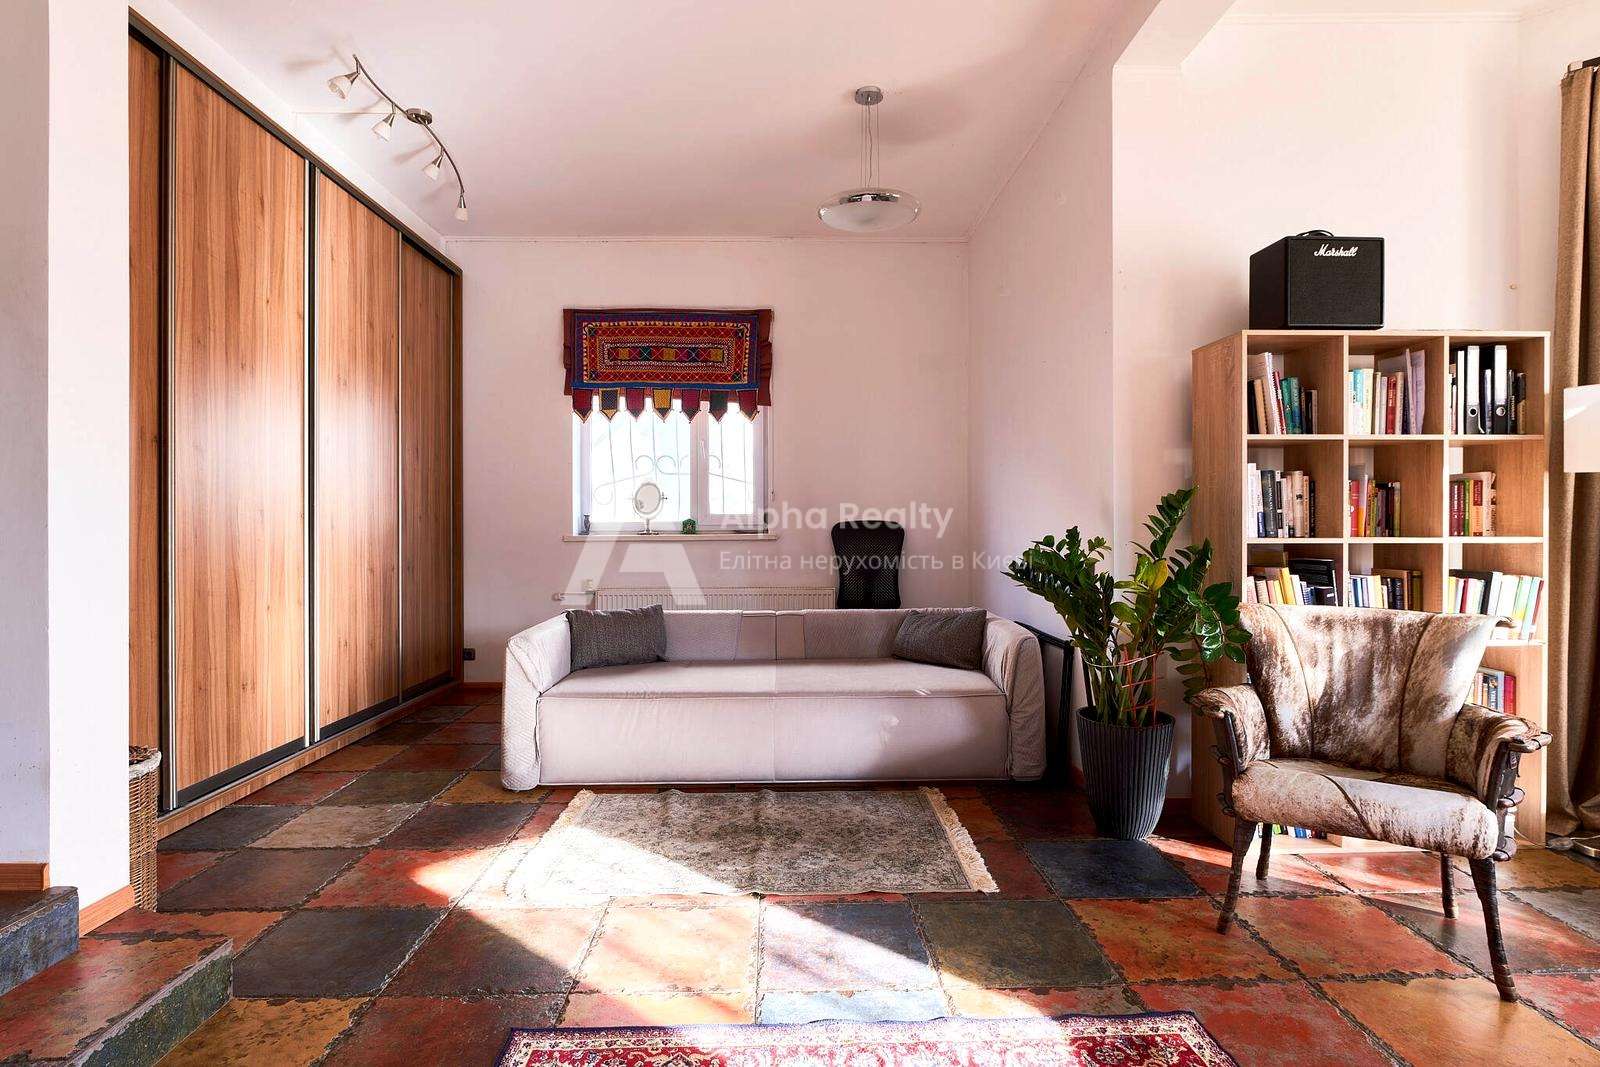
1st floor: hall, dressing room, living room with fireplace, kitchen-dining room with access to a closed and open terrace, room, study, furnace / poster room; bathroom.
2nd floor: hall, bathroom, three bedrooms, one with dressing room and bathroom.
3rd floor is attic: a free-use room without partitions with windows, niches for cabinets, a bathroom and access to the roof.
Communications:
Light – two lines 20 kW (automatically switches from one to another),
Generator 35 kW
Gas – boiler
Solar panels
wood burning fireplace
Water – central and well 120 m
Sewerage – central and there are septic tanks (just in case, they did not use)
Construction material:
Walls – ceramic block, insulation – mineral wool 100 mm;
Facade – clinker, granite (basement), marble window sills;
Roof – ceramic tiles, insulation – mineral wool;
Modern high-quality repair:
Walls – Italian decorative plaster.
Ceilings – plasterboard, finishing – gypsum molding.
Floors – tiles, laminate; warm water floor – first floor, all bathrooms, attic floor;
The stairs are marble.
All chandeliers are made to order.
Installed alarm.
Smart heating system: the ultra-modern gas boiler has a temperature sensor outside and automatically informs the boiler when to turn on and at what temperature. Each room has its own temperature sensor, the temperature is maintained all year round.
Solar panels are connected to the boiler and from March to October, water and underfloor heating are heated by the sun, that is, free of charge. And a lot of various little things for a comfortable life.