Rybnaya st.
Description
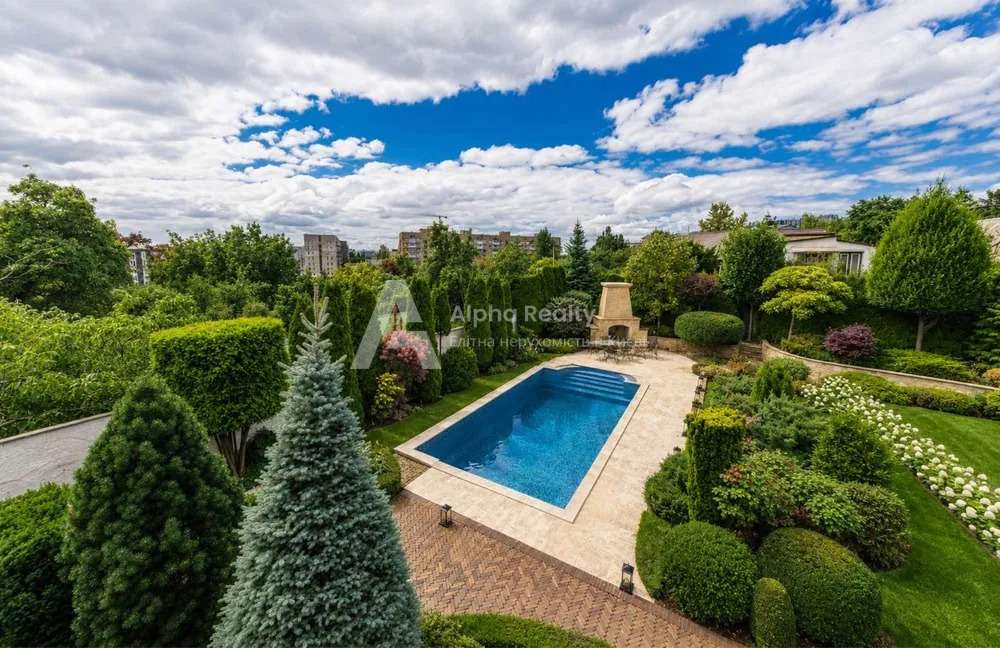
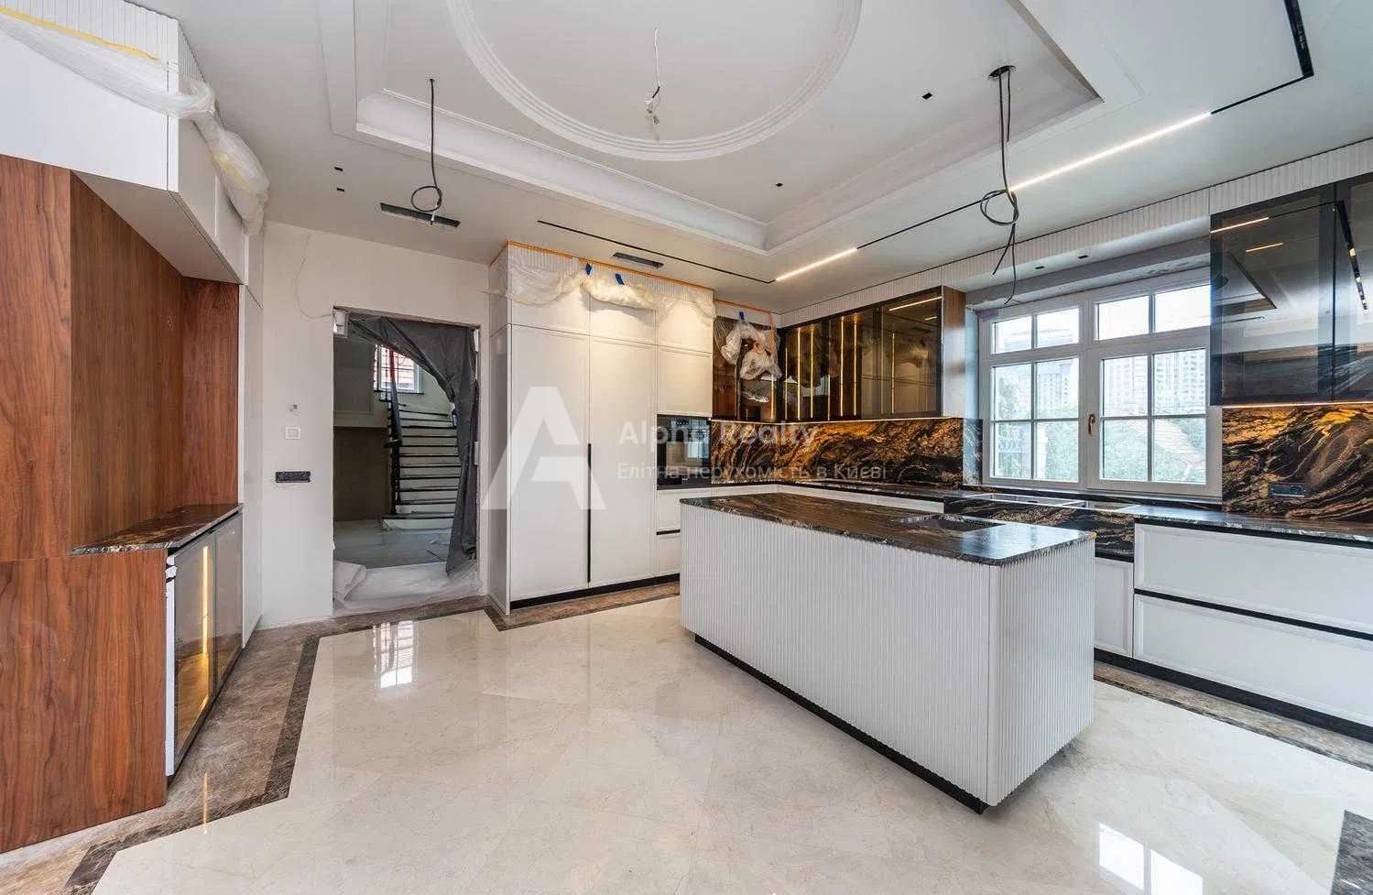
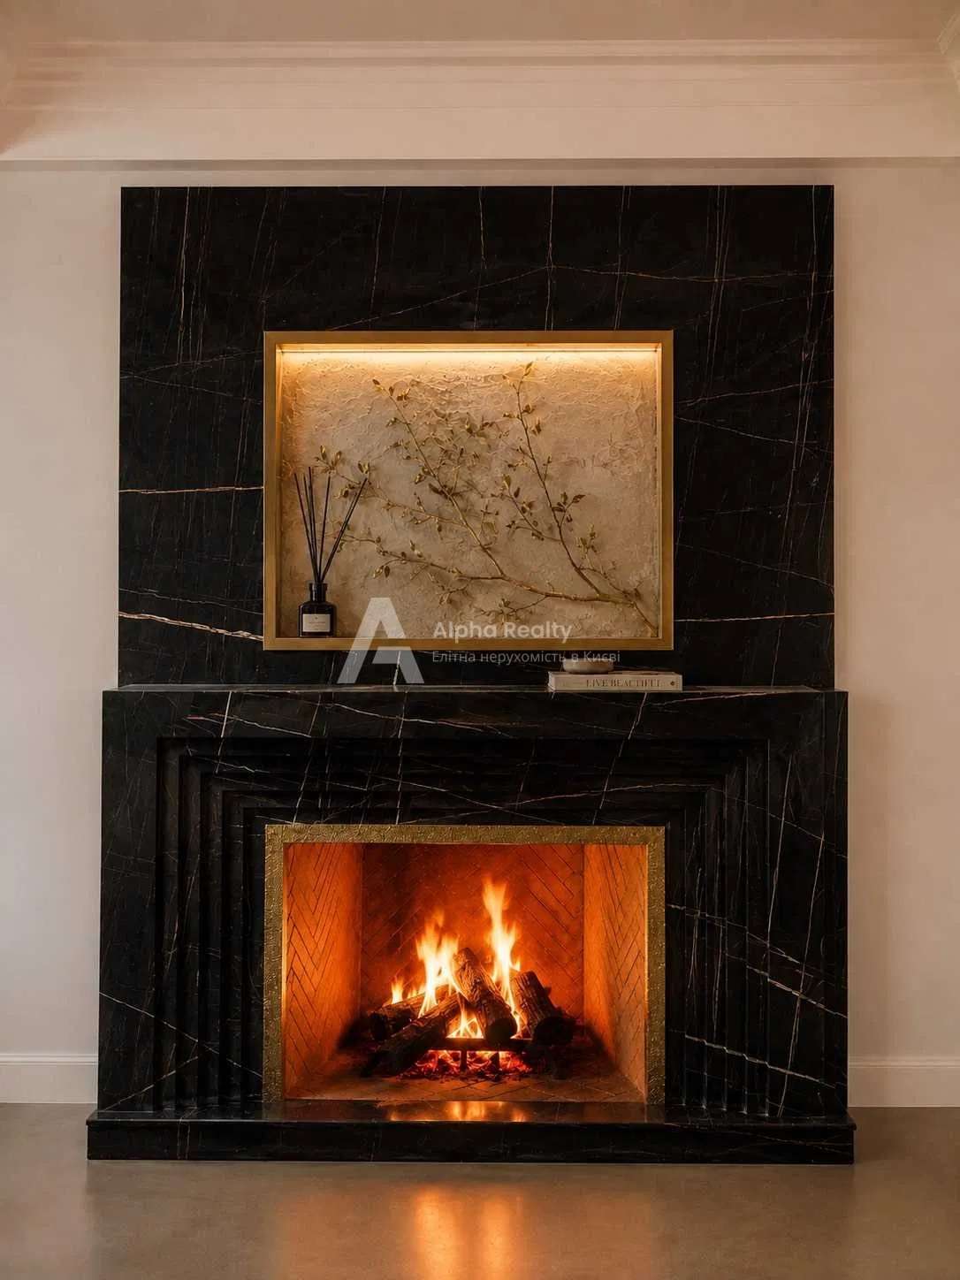
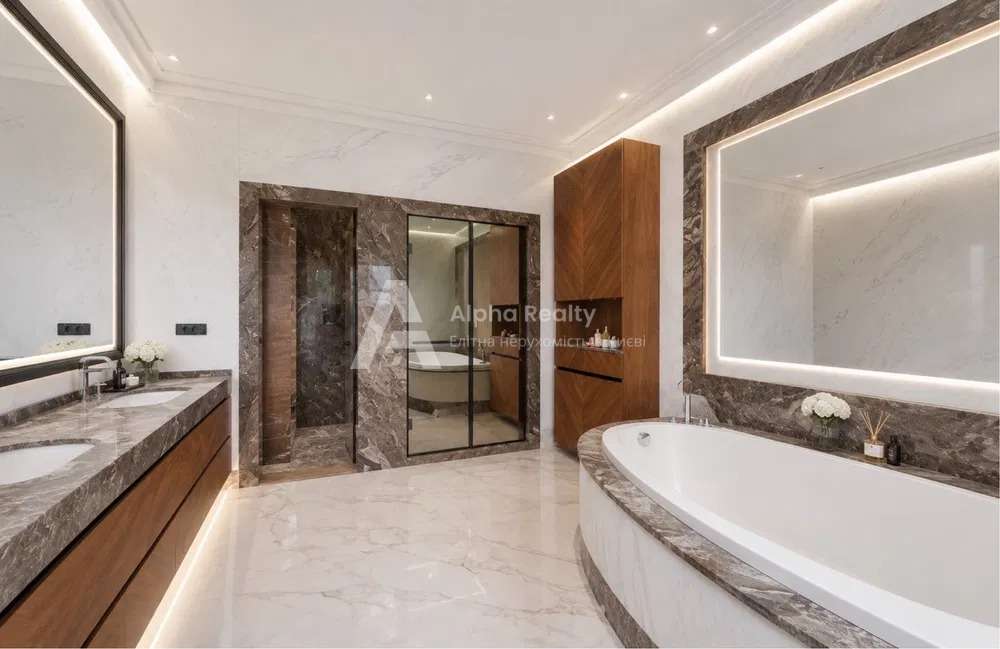
Modern Mediterranean style villa situated on a hill with amazing views! Silence and comfort will ensure you a good rest, and the proximity to the city center, 10 minutes by car, will save time! – The site is located on the border of Solomensky and Goloseevsky districts. In the organization of the landscape, the technique of geoplastics was used: terraces, stairs, a waterfall. Auto irrigation and drainage system is provided. Pines, magnolia, lavender grow on the site, filling the air with a unique aroma! – An outdoor SPA pool (12×4 m), 2 m deep with a counterflow and a hydromassage system creates a feeling of relaxation on the sea coast! The house, the total area of which is 728 square meters, was built according to the project of the architect Andrey Moroz. Large panoramic windows fill the rooms with light and warmth! The external and internal walls of the house are lined with solid red bricks and insulated with perlite! The house has an “Otis” lift. House – 2012, was built for personal residence, not for sale. – Entering the house we find ourselves in the basement, where the library is located, and the guest room with a fireplace. On the floor there are heated marble floors. – Ground floor: living room with fireplace, cozy kitchen – dining room with access to a terrace with a swimming pool. The terrace floor is in teak wood with a drainage system underneath. -Second floor: children’s bedrooms with individual dressing rooms and bathrooms. – Third floor: master bedroom with large bathroom, dressing room. Winter garden with kitchenette, bar and access to a private terrace. – Basement: Finnish sauna (cedar), phyto-sauna, gym, wine room. Acoustic hi-fi system. Large bathroom with toilet and shower. Wardrobe. As well as utility rooms, bathroom units, there is an exit to the garage. The basement is equipped with a modern drainage and ventilation system, the walls are tiled with Peruvian sandstone, the floors are Spanish marble. Garage for four cars. – Technical room, in which are installed: boilers (gas and pellet) from Buderus, water filters “Osmos”, borehole -90m, city central water supply and sewerage. Its own electrical substation. The house is guarded round the clock. In the interior decoration of the residential areas of the house, natural materials were used: floors – Spanish Imperador Dark marble, American walnut parquet, stairs – oak board. Walls – Peruvian sandstone, painted. Natural wood furniture from the Italian company Molteni & C. Sanitary appliances – Villeroy & Boch. Conditioners – Daikin. The offer is relevant for those who like to spend time in nature, but who live in a metropolis.