ID 13122
Rudyki, Koncha-Zaspa, Obukhovsky district
Number of rooms: 6
Plot size, acres: 80
Total area m2: 570
Floor: 1-2
Type of property: Freestanding
Location: Staroobukhovskoye
Renovation: With renovation
Description
Address: Rudyky, Koncha-Zaspa, Obukhiv District
Lot size: 0.80 hectares
House area: 700 m², of which 570 m² is the main house
Number of floors: 2 floors + attic + basement
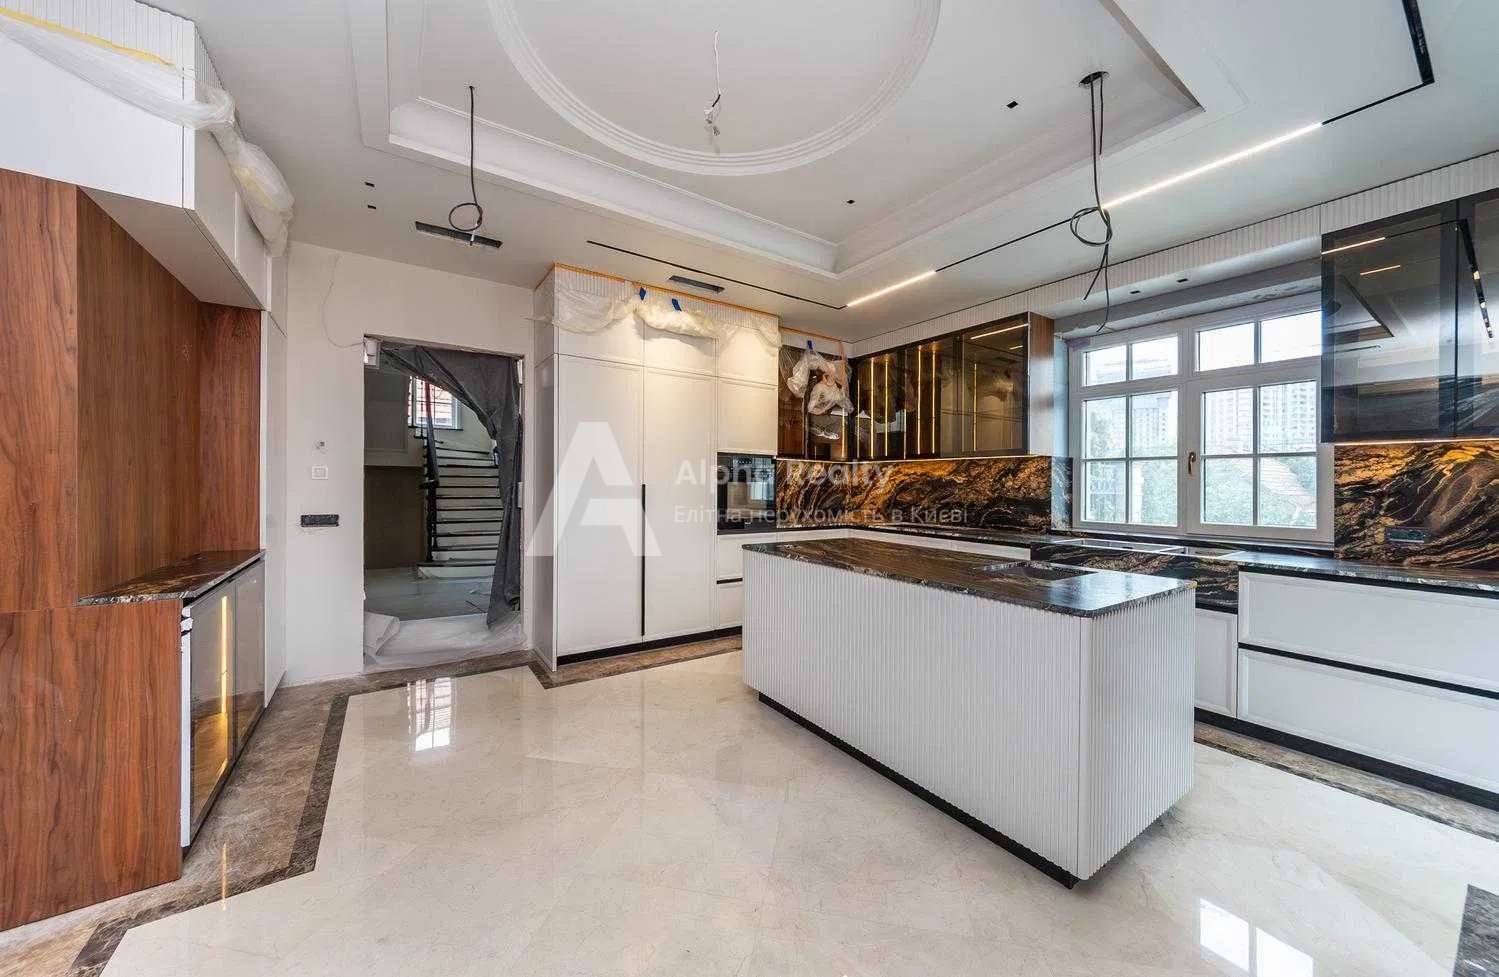
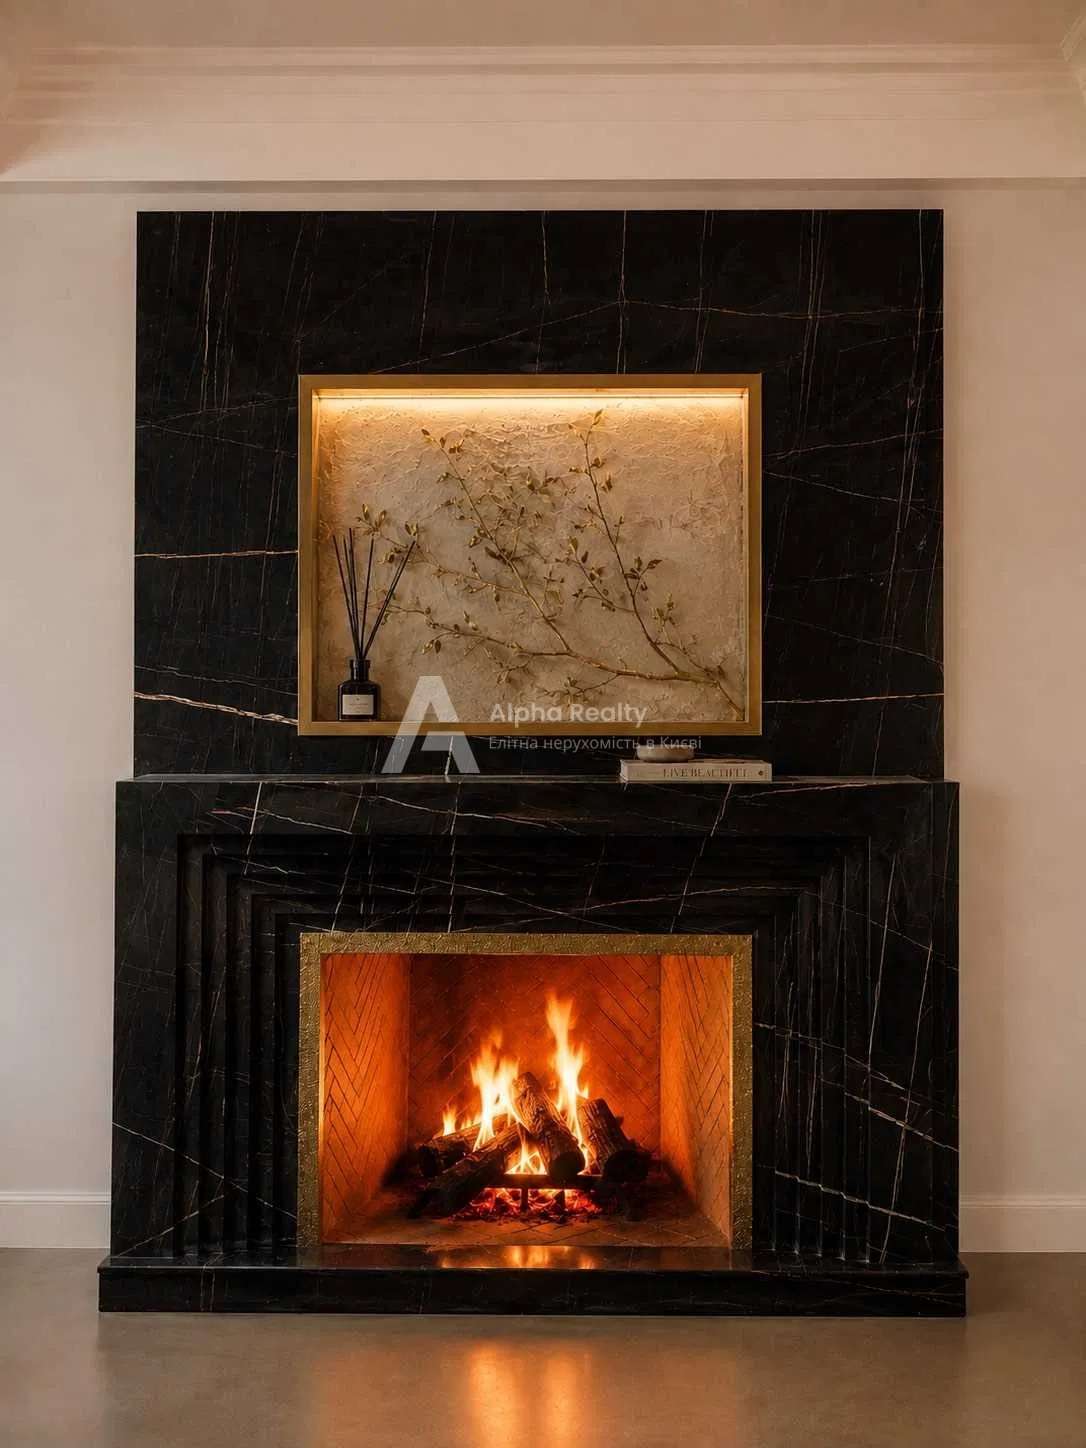
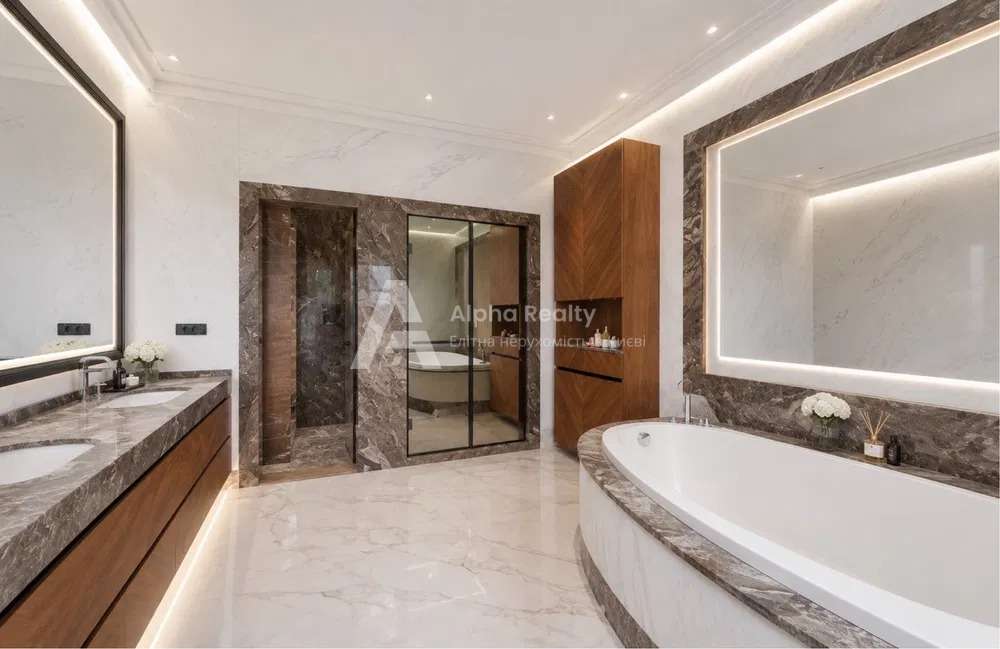
Description: Living room, fireplace room, kitchen-dining room, study, 4 bedrooms with walk-in closets and en-suite bathrooms, walk-in closets, utility rooms, hammam, gym, boiler room, laundry room, 2-car garage
Condition of the house: Custom-designed in the English style
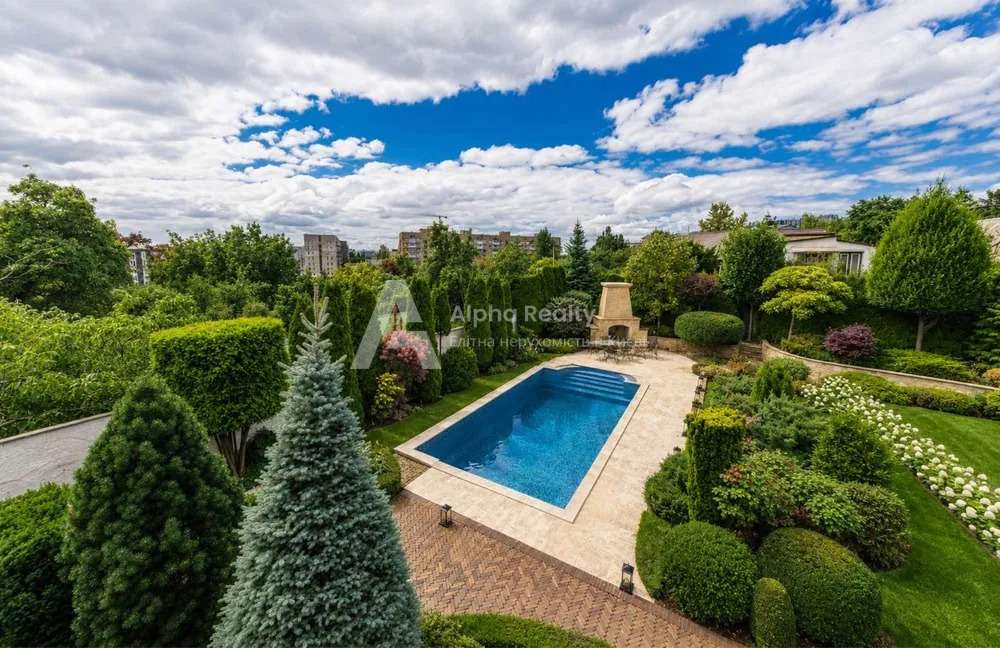
On the property: Landscaped grounds with mature pine trees, a guest house, and a security and staff quarters
Cottage development area. Convenient transportation access via the Staroobukhovskaya Highway.
4200000
usd
Price per m2:
7368.42
usd