Romankov, st, Sosnovy Bor
Description
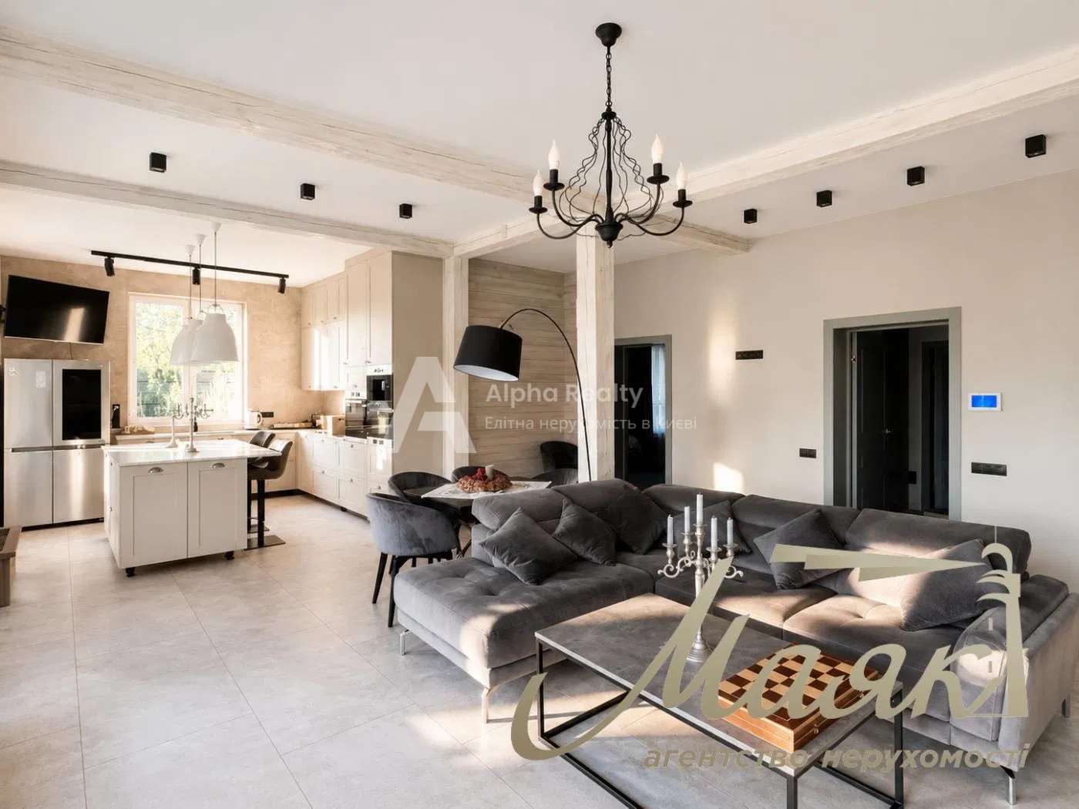
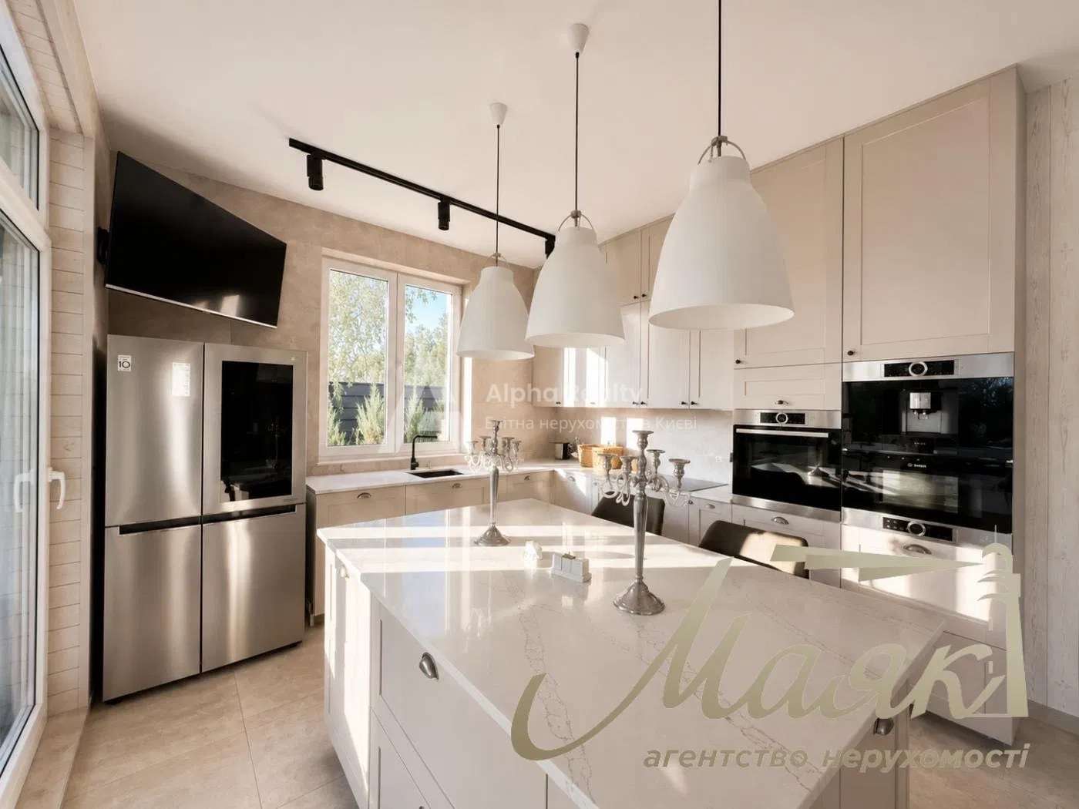
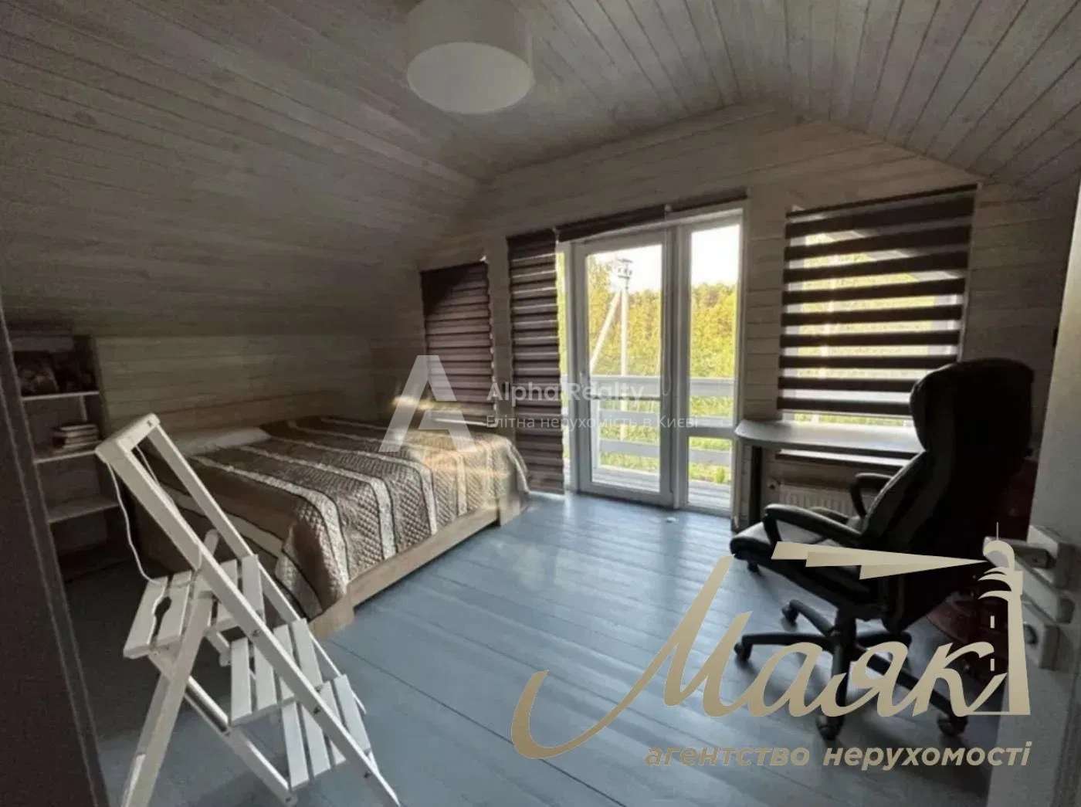
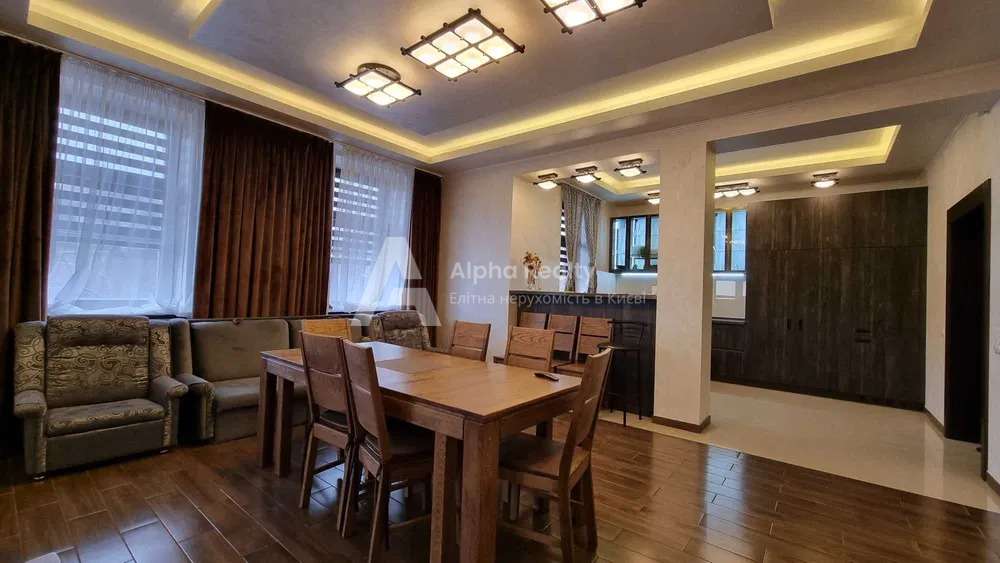
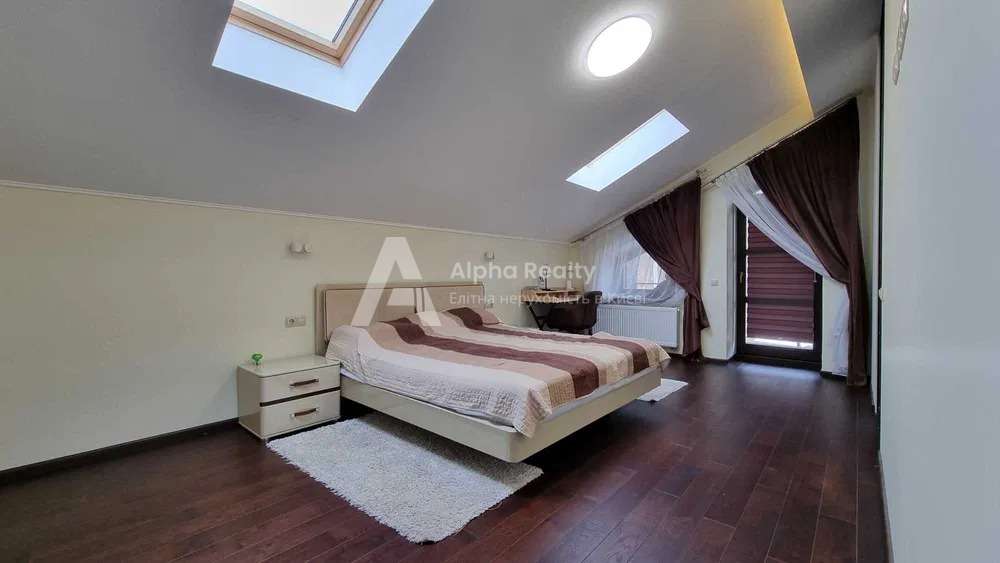
Trendy extraordinary house, S – 200 sq. m. with panoramic windows in a picturesque park with centuries-old pine trees in a quiet location. Located on a landscaped plot with a garden of 0.17 hectares. Planning solution: hall, open space living room and kitchen-dining room, 3 bedrooms, 3 bathrooms, hammam, 2 dressing rooms. Panoramic windows have become a characteristic feature of the house, allowing you to observe the change of seasons and unusual landscapes. In the daytime, all rooms are filled with sunlight, and in the evening you can contemplate the shining stars in the sky. To enhance the effect of immersion in incredible views, the spaces were made as open as possible. Functional areas flow smoothly into each other. Ease and naturalness – an abundance of natural materials in the decoration. The interior of the house is designed effectively, in accordance with current trends and trends. But at the same time, it is concise and thought out in terms of functionality and practicality. The rich graphite finish of the facade harmoniously integrates the house into the natural environment of the evergreen pine forest. Many plants blooming permanently create an atmosphere of healing oasis. Fresh clean air and absolute silence contribute to recovery and peace.