ID 5213
Romankov, st. Lesnaya
Number of rooms: 4
Plot size, acres: 40
Total area m2: 186
Floor: 1-2
Type of property: Freestanding
Location: Novoobukhovskoye
Renovation: With renovation
Number of bathrooms: 3
Description
Romankov.
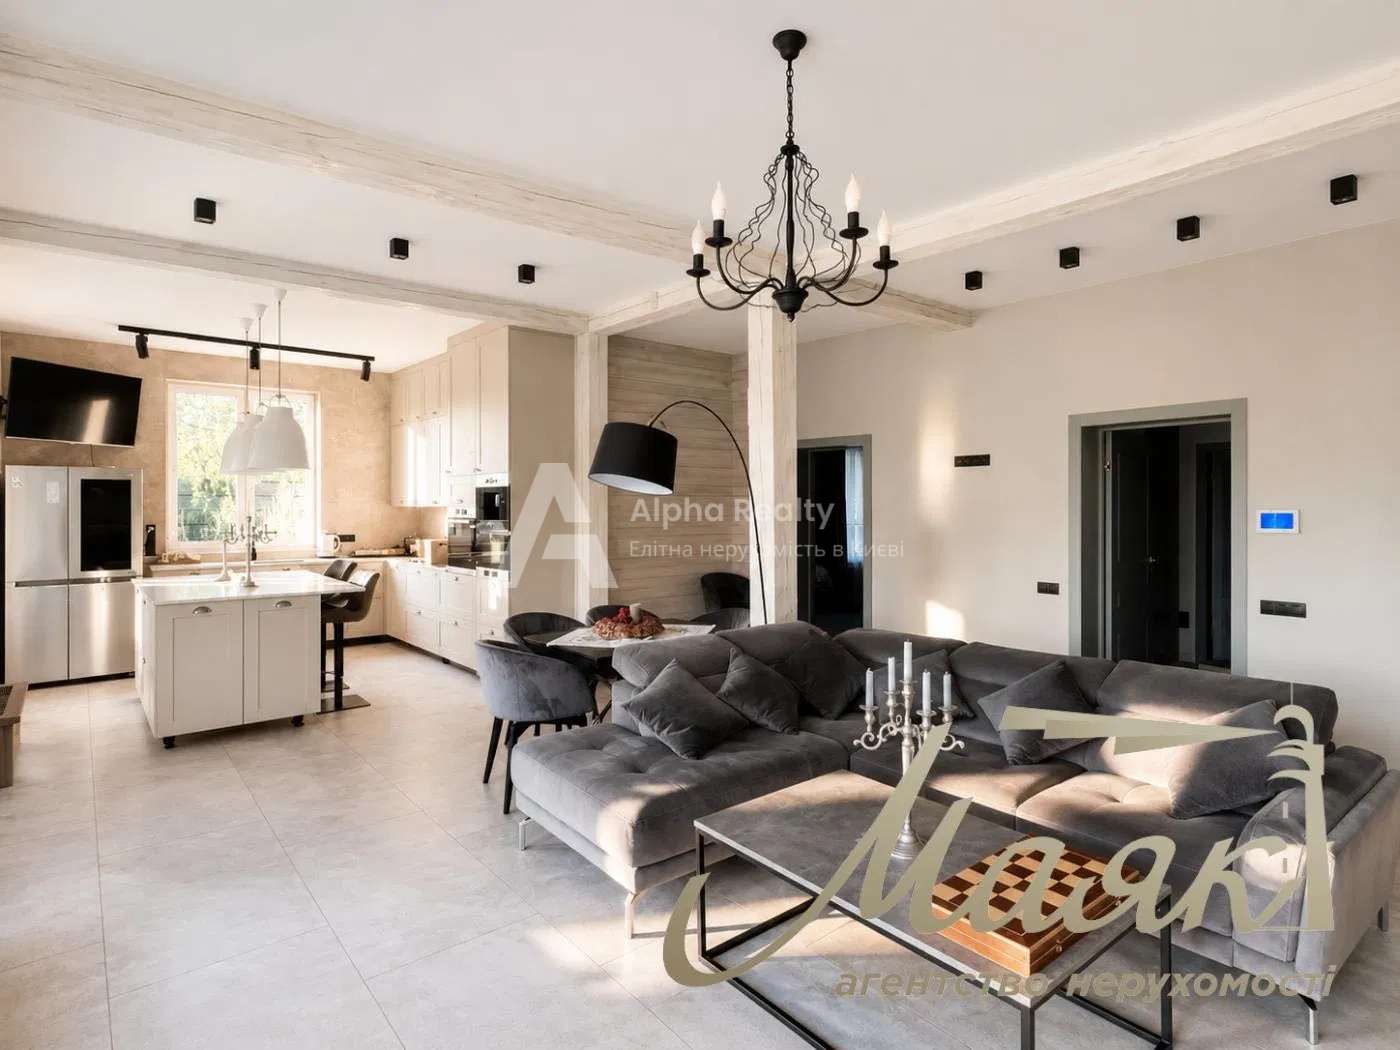
Elite eco-house on a large landscaped plot of 40 acres!
Houses 186 m2 built from glued Finnish timber. Maximum panoramic windows create the effect of unity with nature.
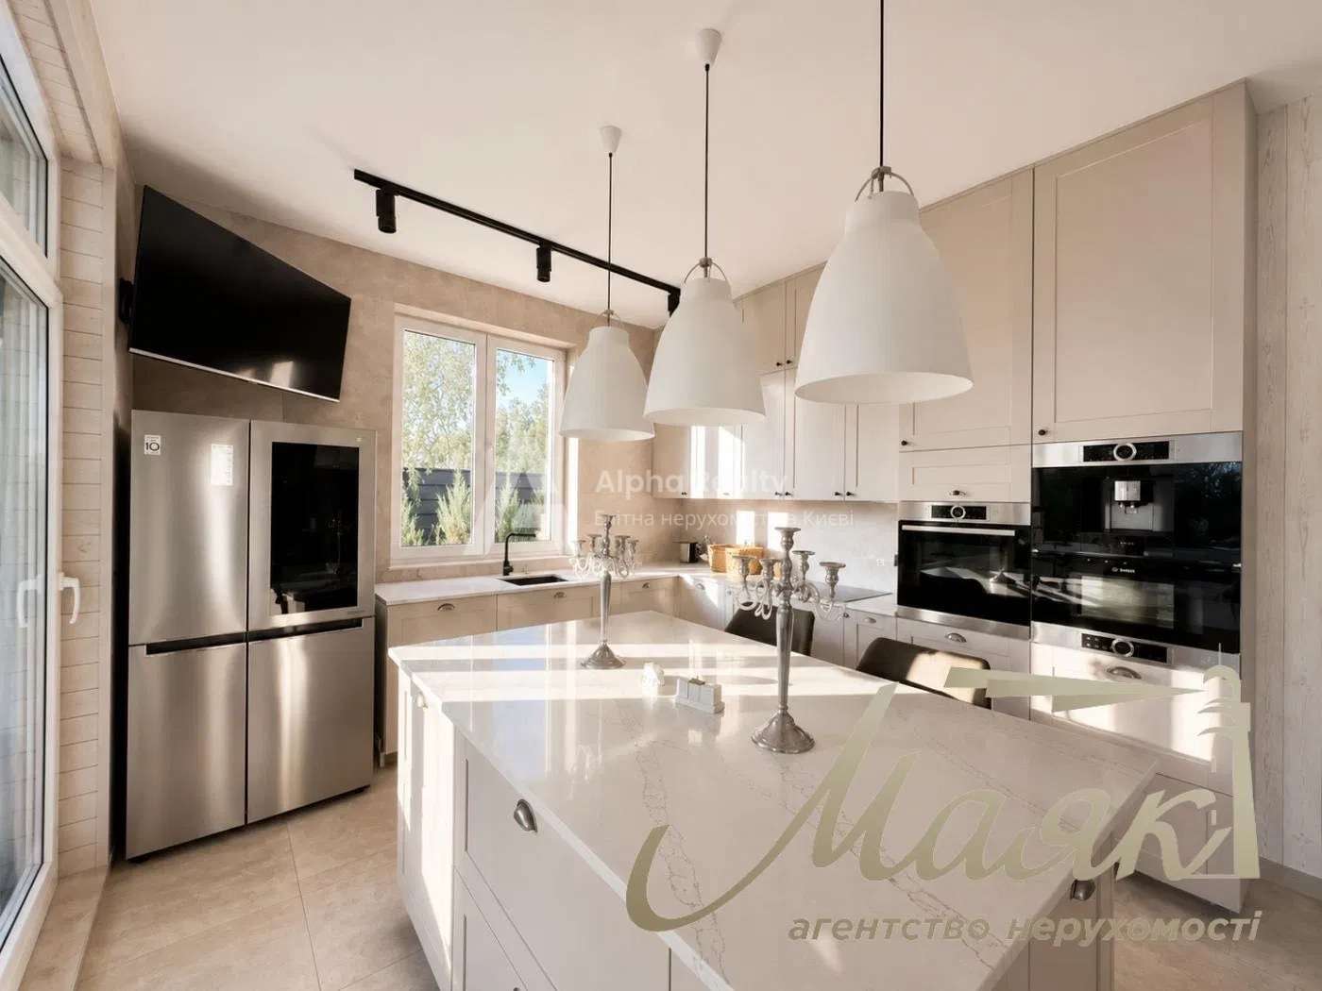
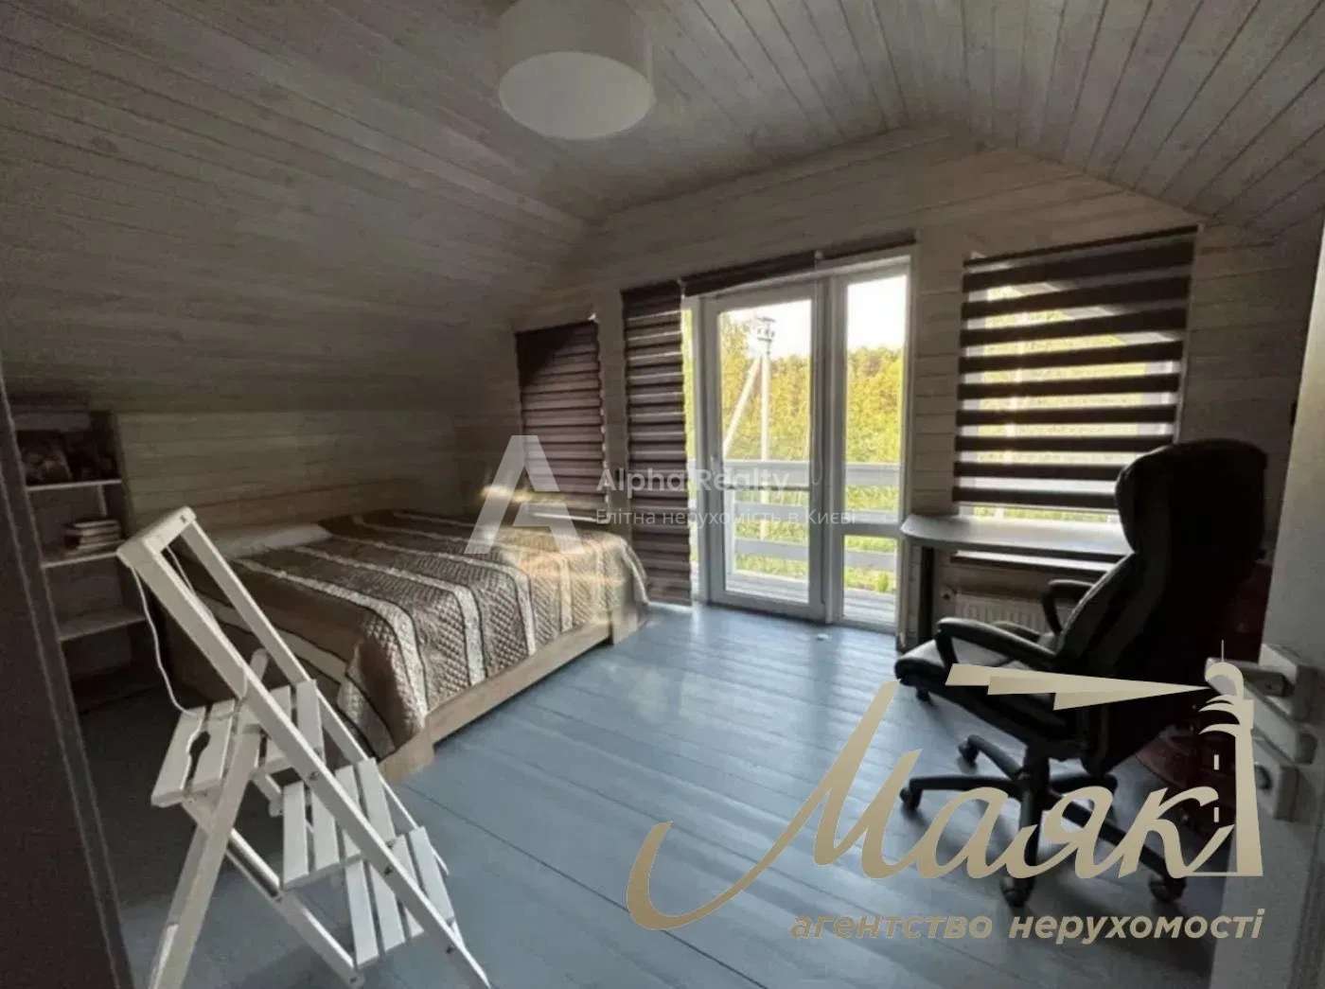
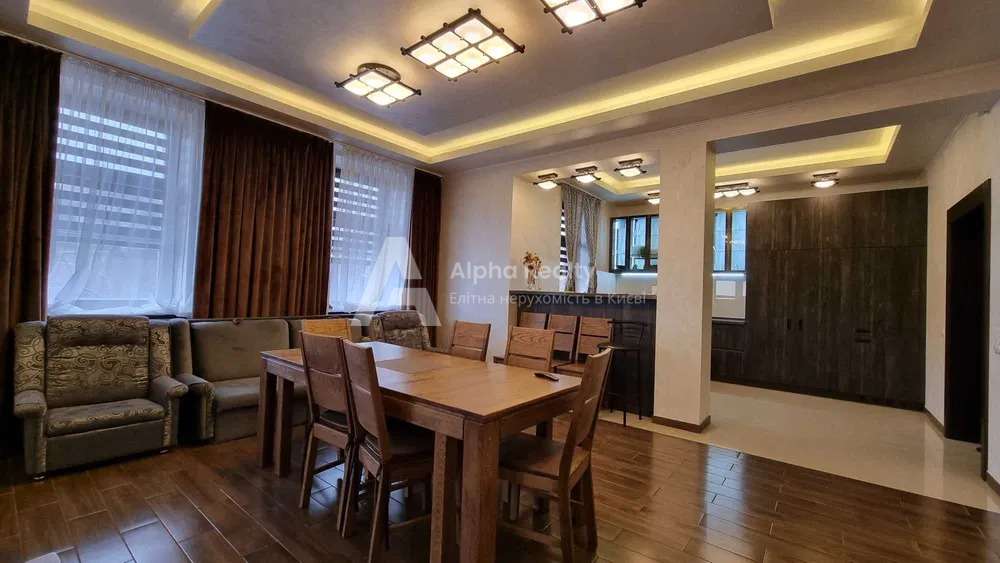
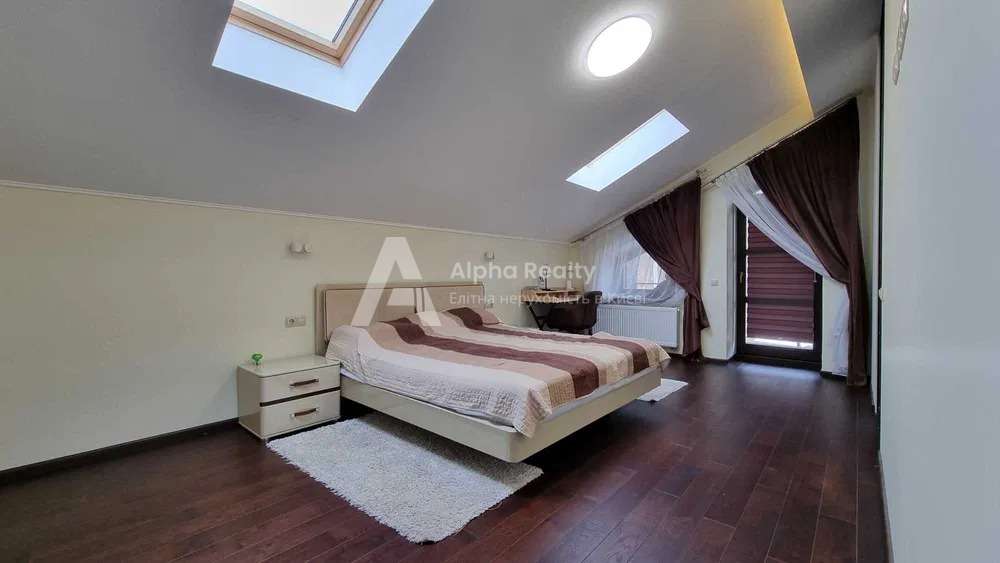
Rational layout: living room with a second light, three bedrooms, 3 bathrooms, sauna, terrace – 20 m2.
An exclusive fireplace designed specifically for this type of home in accordance with European standards for safety and heat dissipation.
Summed up all communications to the location of the pools. Two autonomous biological sewers. Automatic watering. Guard house. Backup diesel generator. Boiler.
3200
usd/month