Romankov
Description
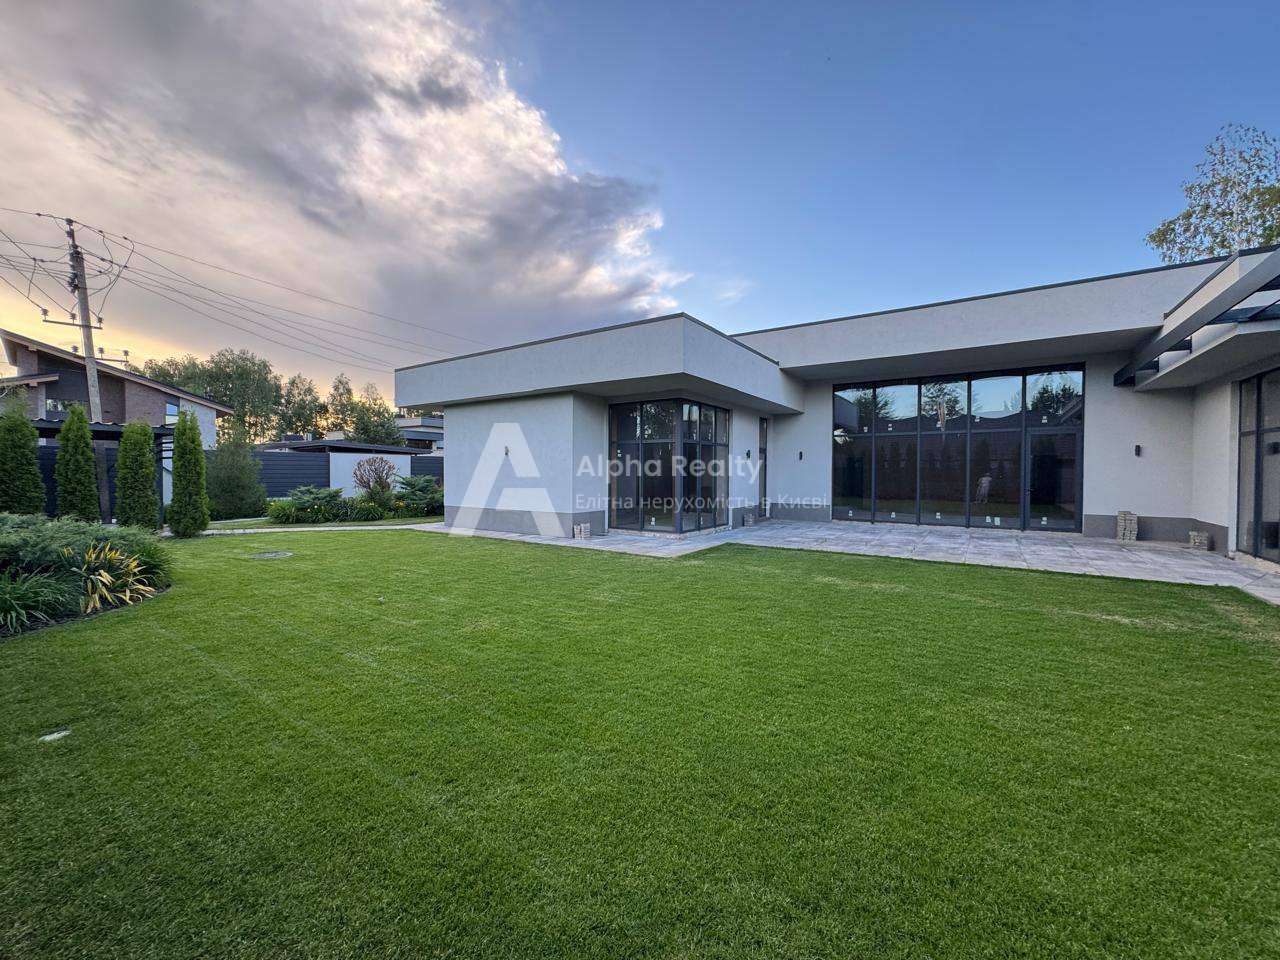
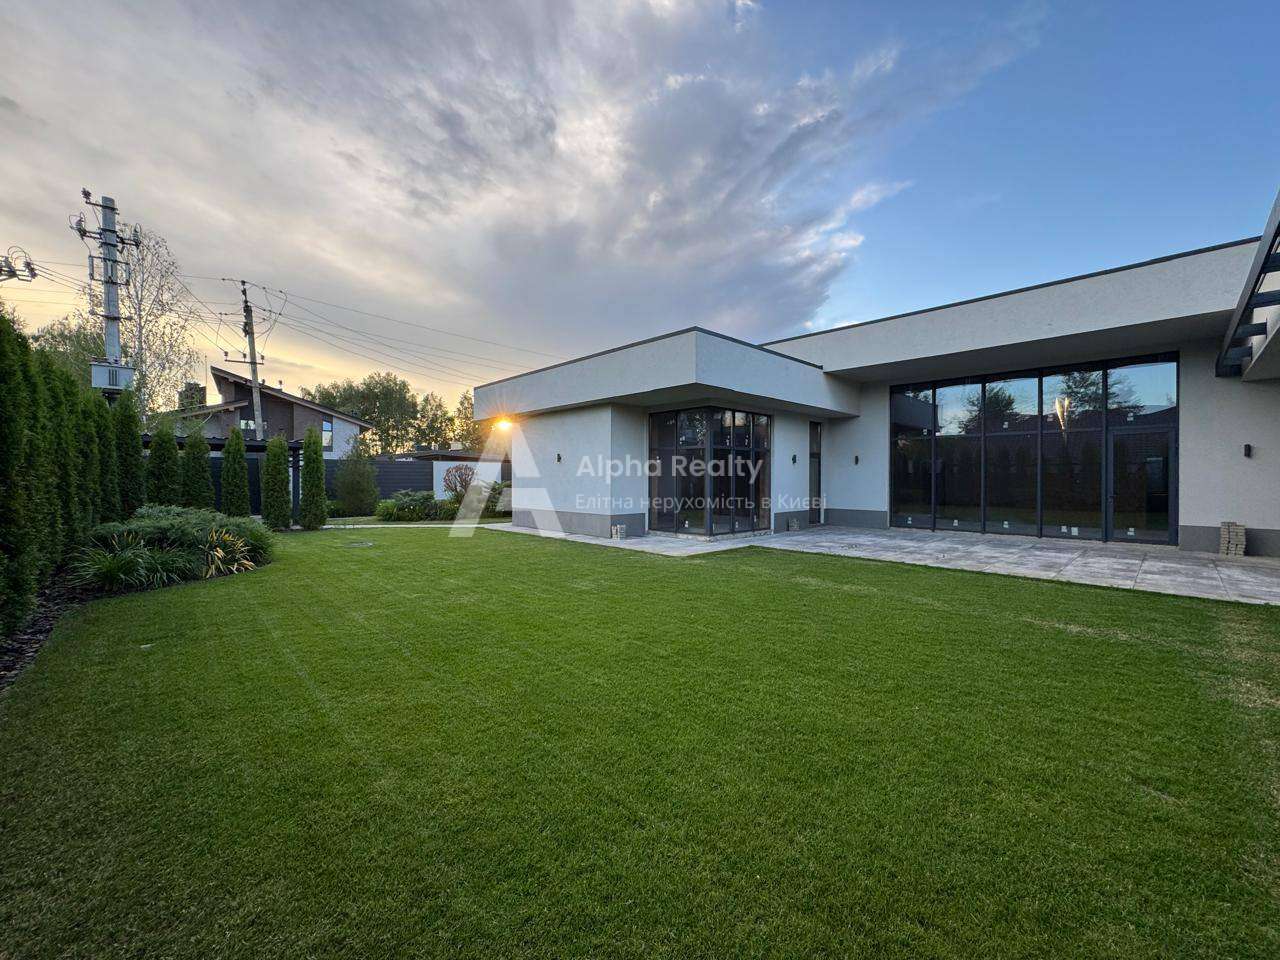
House for sale 280 m² in Romankov near the cottage town “Solnechnaya Dolina”. The house is built of glued beams 160*180 in a modern LOFT style.
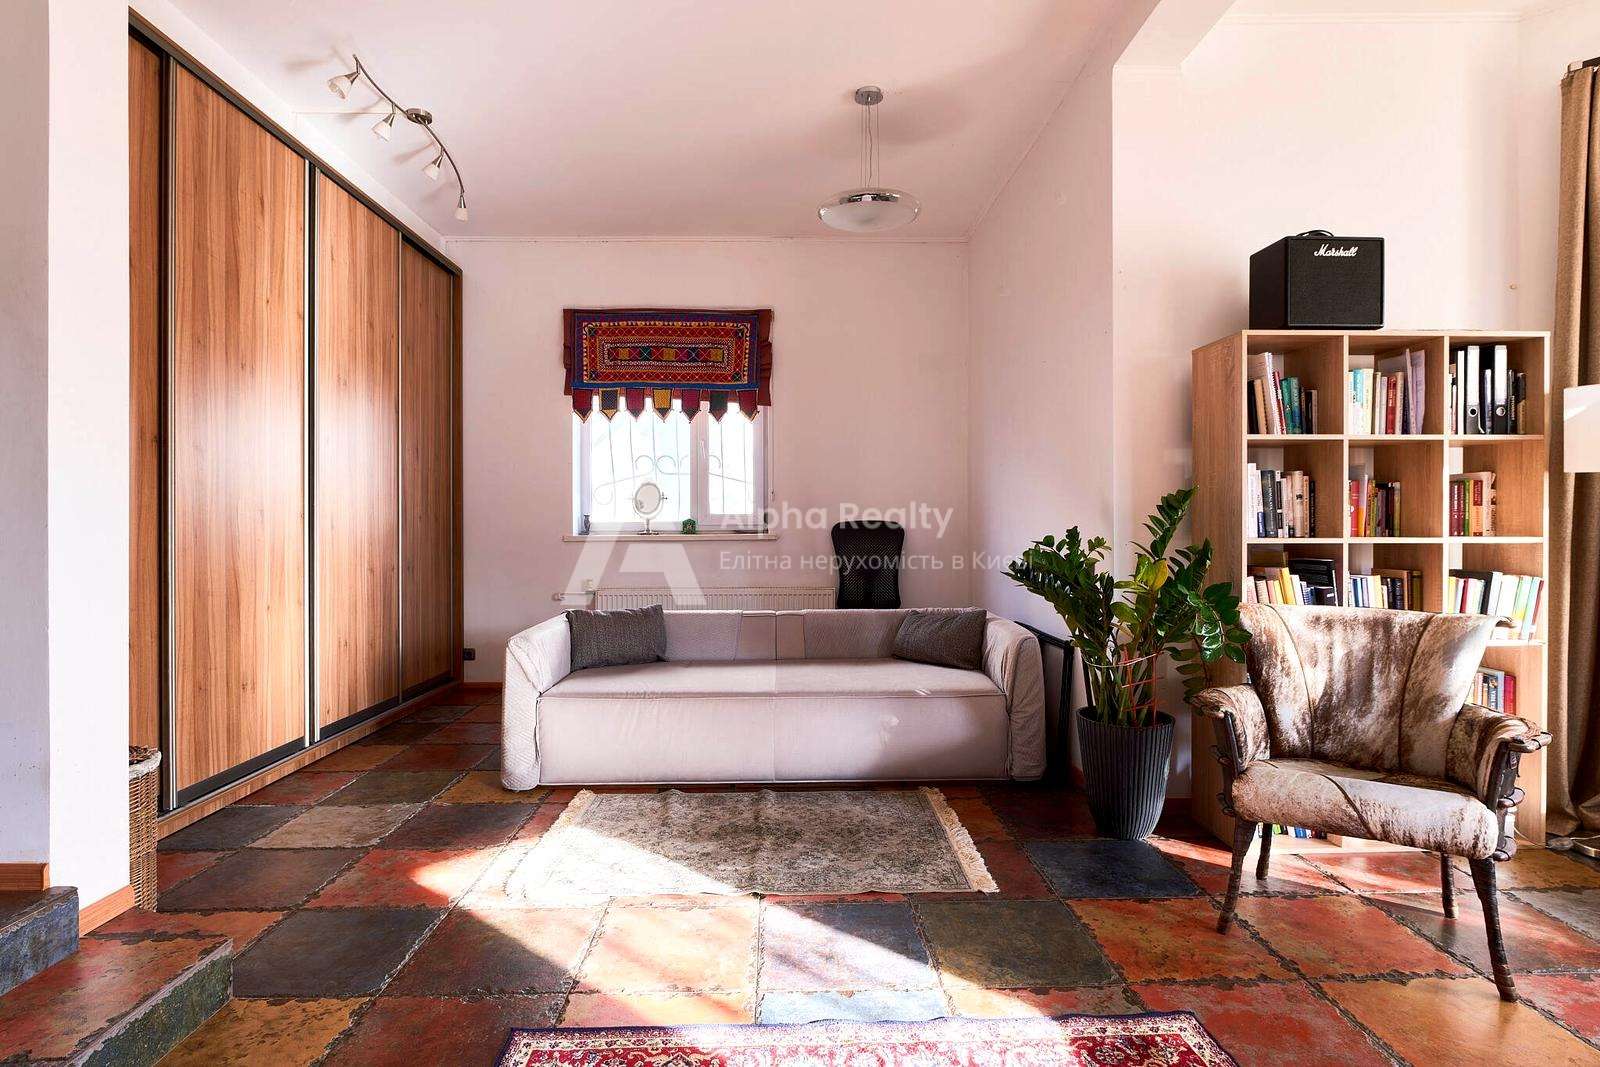
Layout: hall / kitchen 40 m², large terrace / winter and summer 80 m², 1 office, 3 children’s rooms, 1 bedroom with bathroom and large dressing room, 2 bathrooms, laundry room and technical room.
In the house:
▪️ ceramic tiles,
▪️ in the bedrooms the windows are made of wood (German production), in the hall and on the terrace there are high quality sliding plastic windows,
▪️distributed high-quality electricity, 10 kW,
▪️Electric and gas boiler,
▪️ underfloor heating throughout the house,
▪️water is connected from a rural well, which is considered the best, and a filter is installed at home,
▪️ drainage drainage with wells,
▪️ supply and exhaust system of rooms and bathrooms,
▪️ on the second floor, an expensive Italian clean air treatment heat exchanger with filters is installed,
▪️household appliances (two large refrigerators, two large TVs, a 10 kg Samsung washing machine, dishwasher, gas and electric hob),
▪️ winter barbecue on the terrace.
Near the house:
▪️plot – 10 acres,
▪️landscape design with watering,
▪️decorative fence,
▪️Children’s modern playground with a trampoline,
▪️house for security with a kitchen-living room and a bedroom of 25 m²,
▪️ carport for 3 cars,
▪️ 10 kW generator,
▪️Jacuzzi pool 3*3 with geyser and heat pump,
▪ There are cameras, lasers, everything is connected to a security company.