Plyuty, Koncha-Zaspa
Description
Plot area: 0.20 ha
Plot status: In ownership
Intended purpose: Construction and maintenance of a residential house
House area: 350 m²
Floors: 2 floors
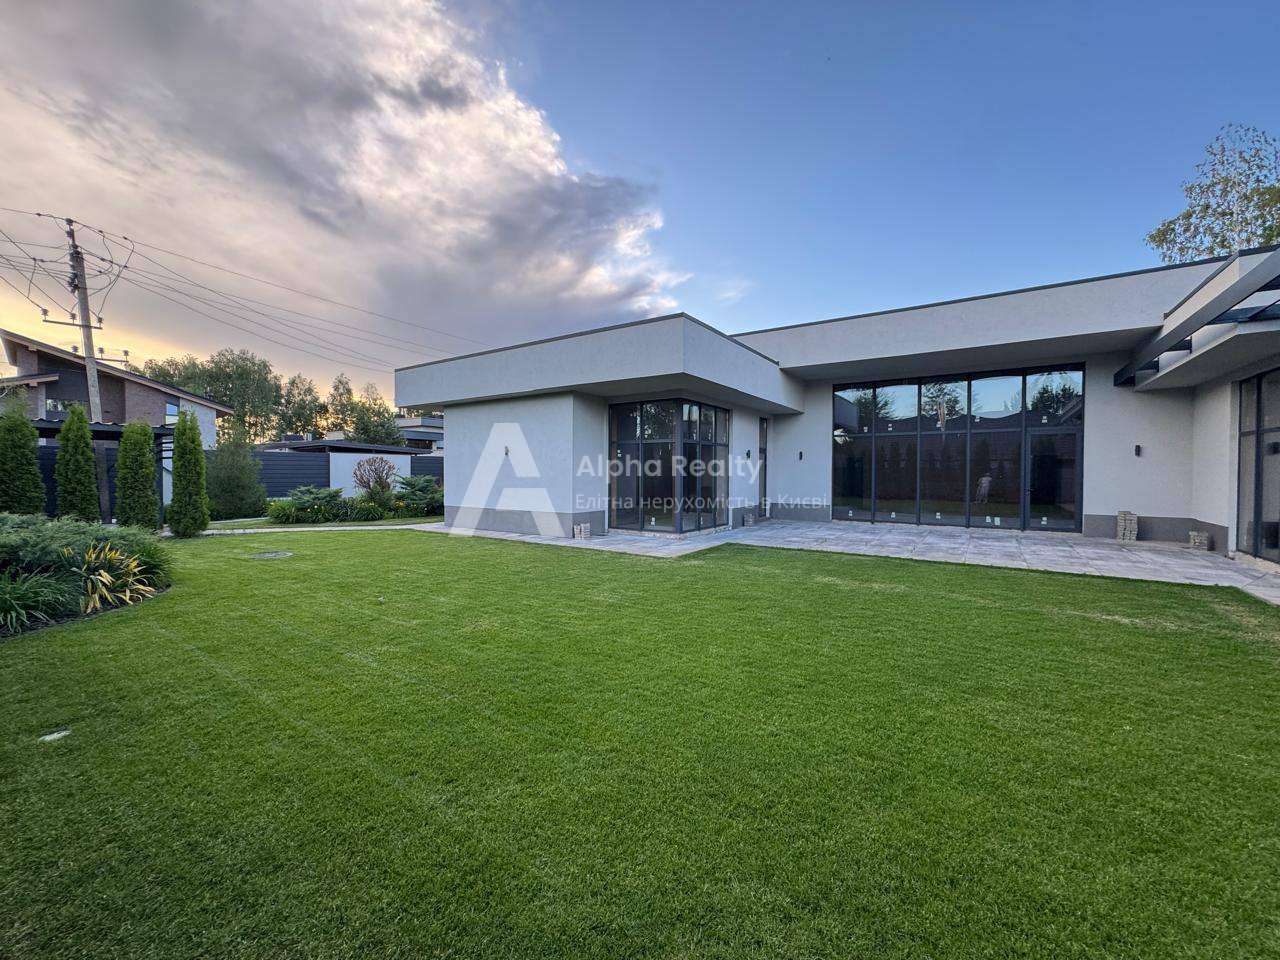
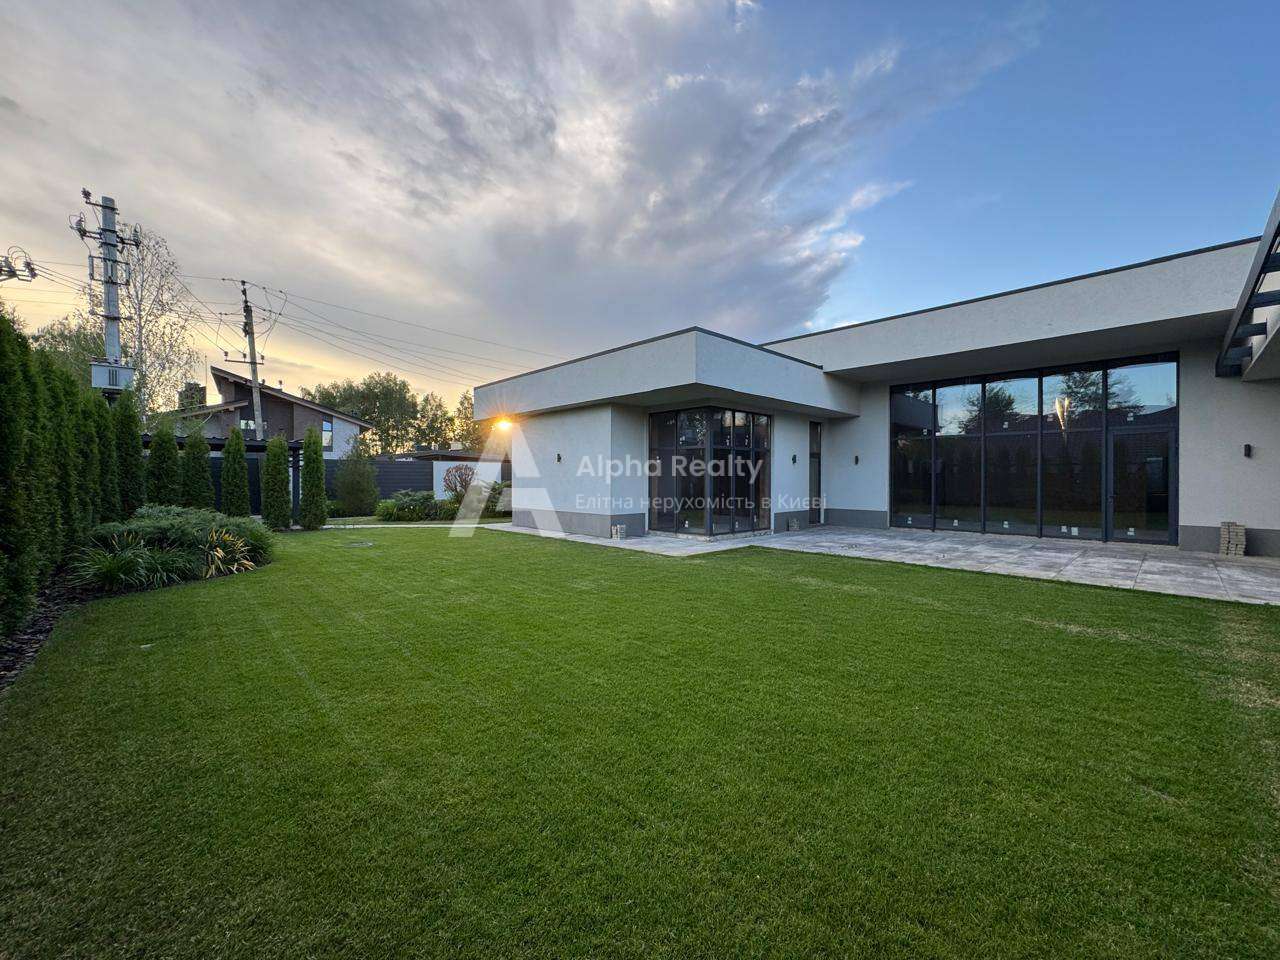
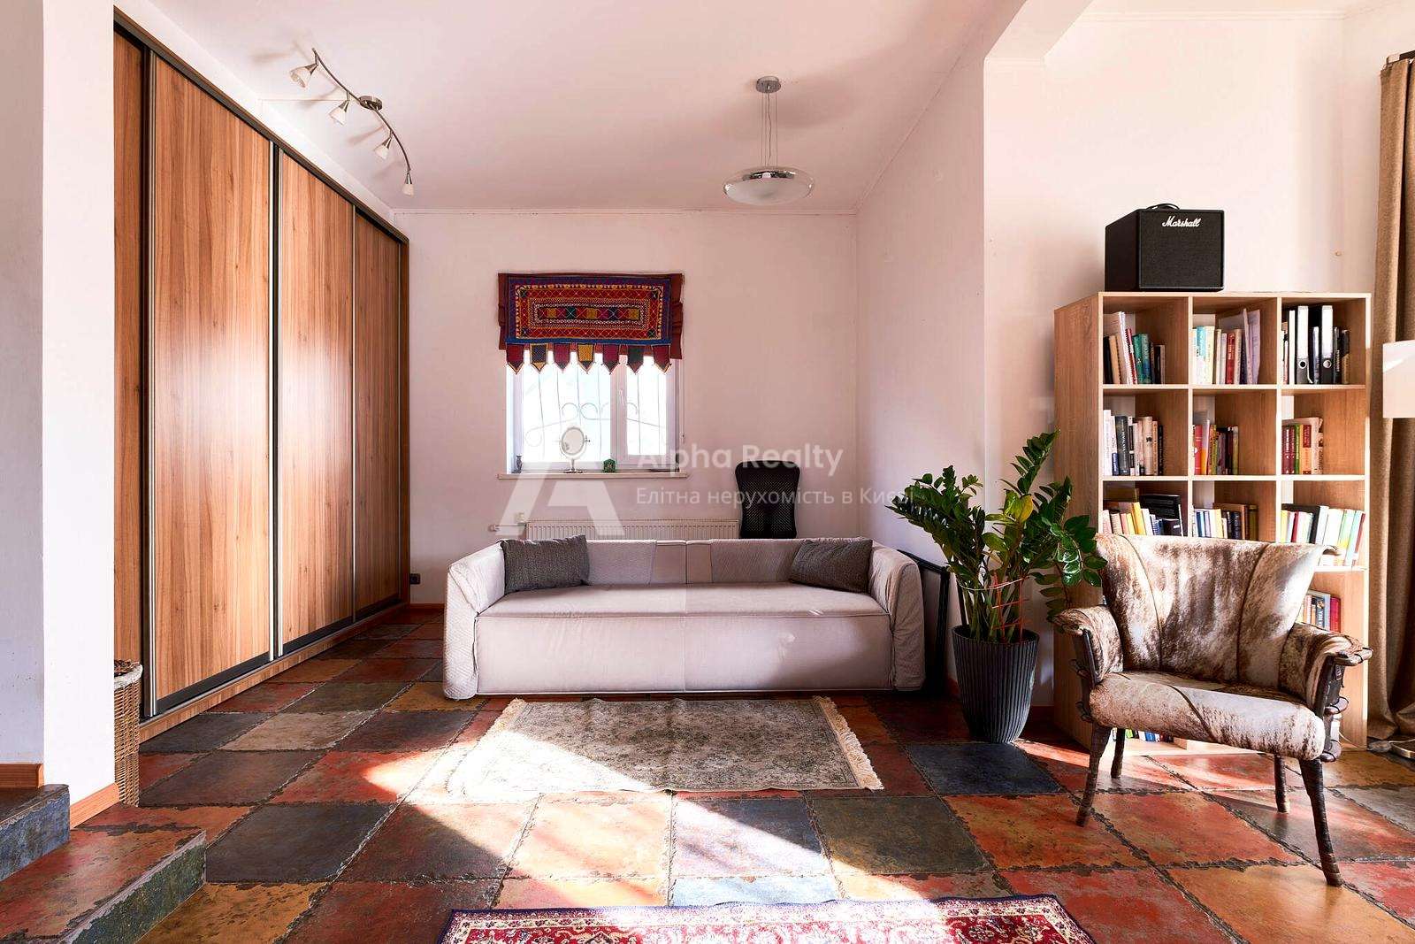
Consists of: 1st floor: hall, living room with fireplace, second light, dining room and kitchen area, access to the terrace, guest bedroom/cabinet, guest bathroom/utility room, utility rooms, boiler room, garage for 2 cars; 2nd floor: master bedroom with dressing room and bathroom, 2 bedrooms with dressing rooms and bathroom/utility room, on the floor there is access to a large terrace. Designer repair, the house is equipped with furniture and appliances. Landscape design, automatic irrigation, automatic gates.
Communications: Gas – is; Electricity – is; generator 17 kW. Water – well;
Sewerage – septic tank.
Zone of cottage development. Convenient transport accessibility on a comfortable Staroobukhovskaya highway.