Malye Dmitrovichi
Description
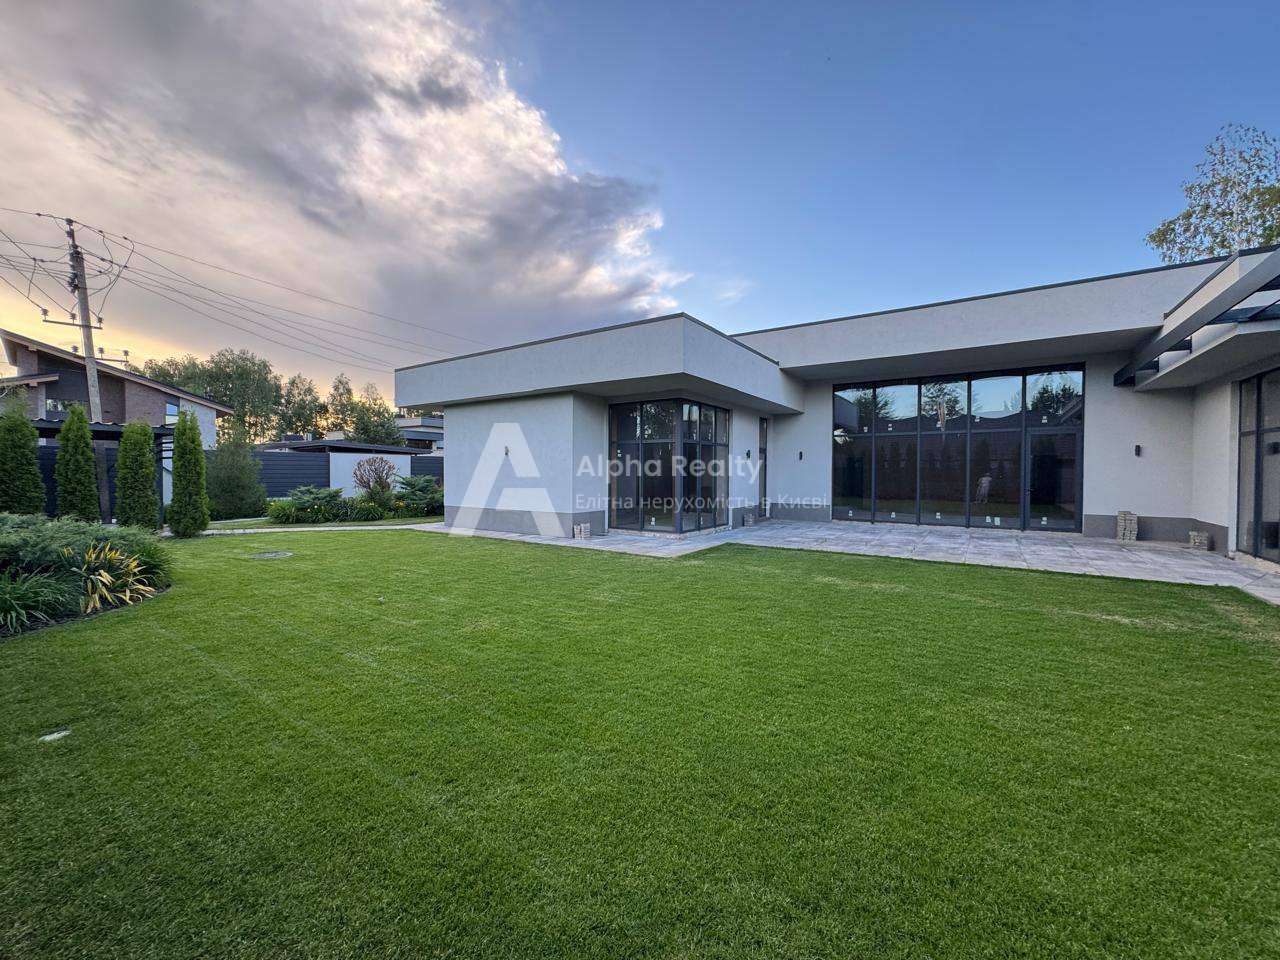
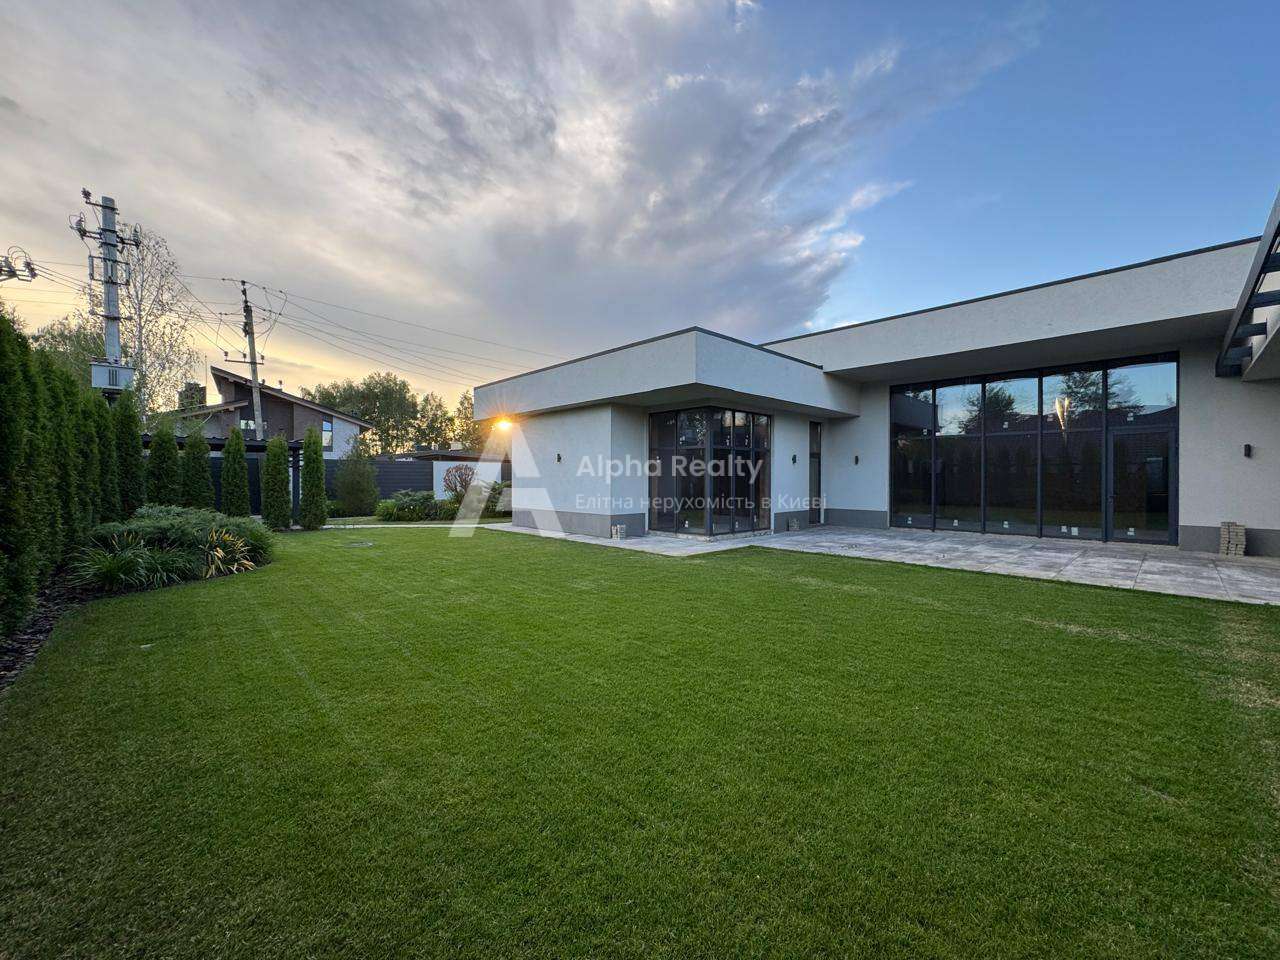
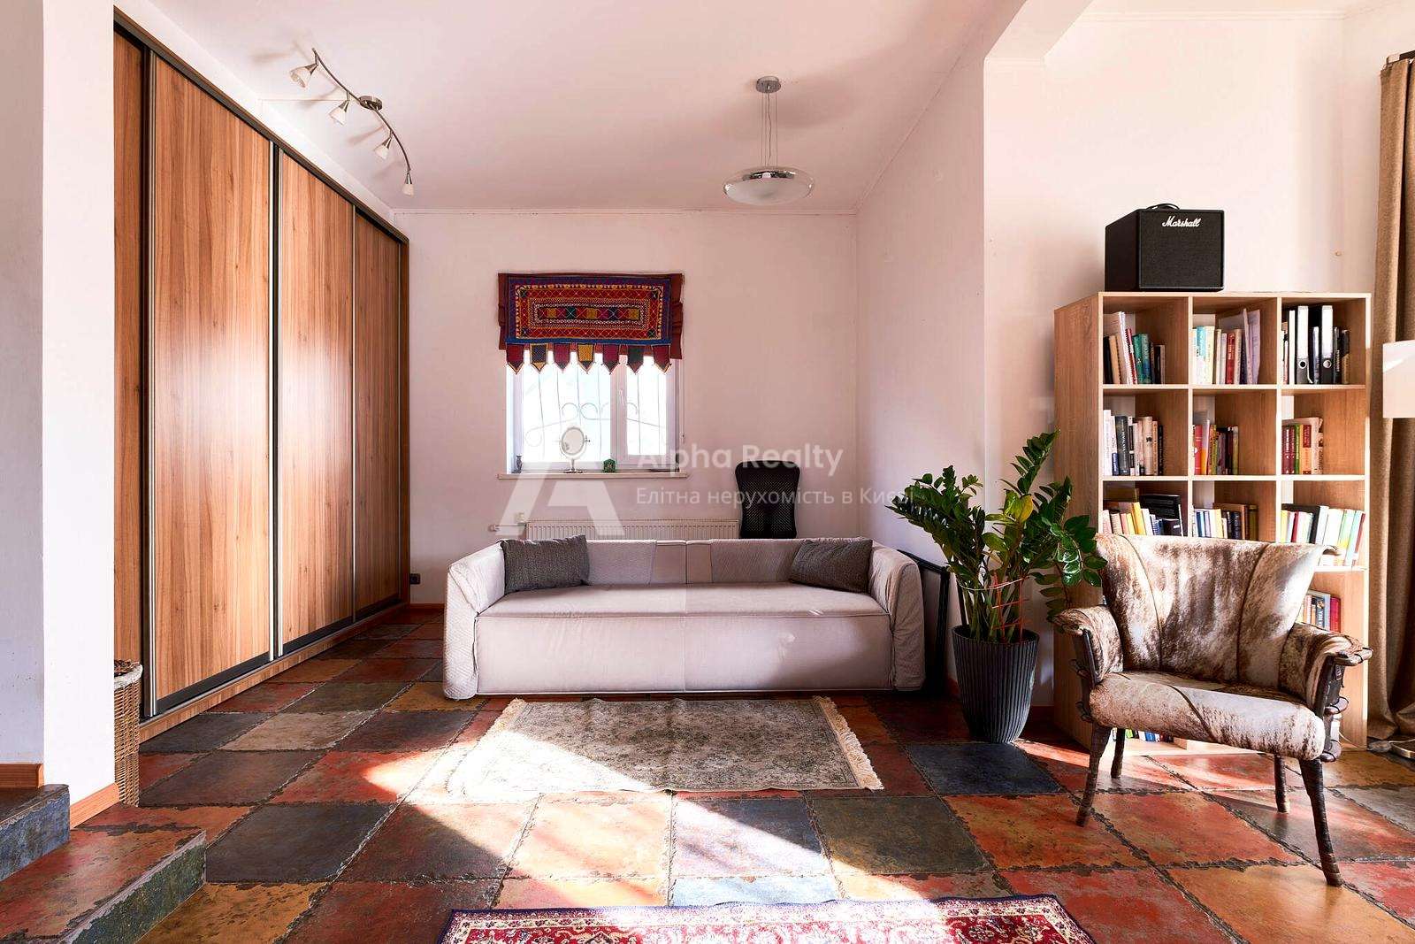
For sale is a wonderful cozy estate consisting of: the main house Shalle 165 m2, SPO complex, swimming pool with terraces, garage for 4 cars. The house is located on the southern slope of the mountain, practically “cut into the mountain”, due to which its own unique microclimate is created. The plot of 15 acres with unrivaled landscape design. There are paving paths throughout the territory. The main house is 165 m2 plus a terrace (Siberian larch) – 50 m2. One-story with large panoramic windows, ceiling height of 6 m. The house has a “smart home” system, gas and electric heating systems, heated floors (water floor heating system). Additionally, air heating convectors are installed. In the living room there is a one and a half meter wood-burning fireplace. The house has a backup power supply system using a generator and an autonomous battery station, there is lightning protection and a security alarm with a panic button. There are two wells on the plot – the main and the reserve. Fiber-optic Internet is installed. The house is fully furnished, two dressing rooms, a kitchen with built-in appliances. Three bedrooms, two bathrooms. An additional room with a separate entrance (guest or for a housekeeper). The house is maximally insulated. The house has a winter garden, a cinema with a film projector and a lowering screen. All rooms have exits to the yard. The second house is a SPA 80 m2, it has a bathhouse (walls and a bench made of linden), a dressing room and a shower. Additionally, the house is used as a guest house. Gas and electric heating, the system is a water-heated floor. Equipped with air conditioning with the possibility of additional heating in winter. The house has a winter and summer barbecue. Fully furnished. Solar thermal batteries are installed on the roof. Adjacent terrace made of Siberian larch 140 m2. Pool volume – 34 cubic meters. Equipped with an autonomous cleaning system, two ultraviolet disinfection systems, a powerful counter-current and an American heat pump for heating with high efficiency. The pool allows you to swim all year round. Garage – 120 m2 Designed for 4 cars. Or 3 cars and a separate room for utility needs with its own gate. Automatic garage doors. The garage is equipped with a sports and exercise corner. On the site: automatic irrigation with autonomous control, a landscape slide with 500 boxwoods and dozens of different junipers. 4 blue spruce trees. 60 adult well-groomed thujas. Behind the house there are different types of junipers located on rubble terraces. On the terraces there are vegetable gardens and shrubs: adult bushes abundantly producing blueberries, various types of currants, gooseberries and others. On the upper terrace there is a garden with peach trees, apricots, cherries, apple trees, pears and walnuts. Behind the garden there is an exit to the nearby acacia forest. Near the site there are several lakes with fishing opportunities and the historical reserve Vladimirskaya Krynytsia. The house is a 30-minute drive to the center of Kyiv. An asphalt road leads to the house, regularly maintained in winter during snowfalls. Nearby there are shops, a kindergarten and a school.