Lesniki
Description
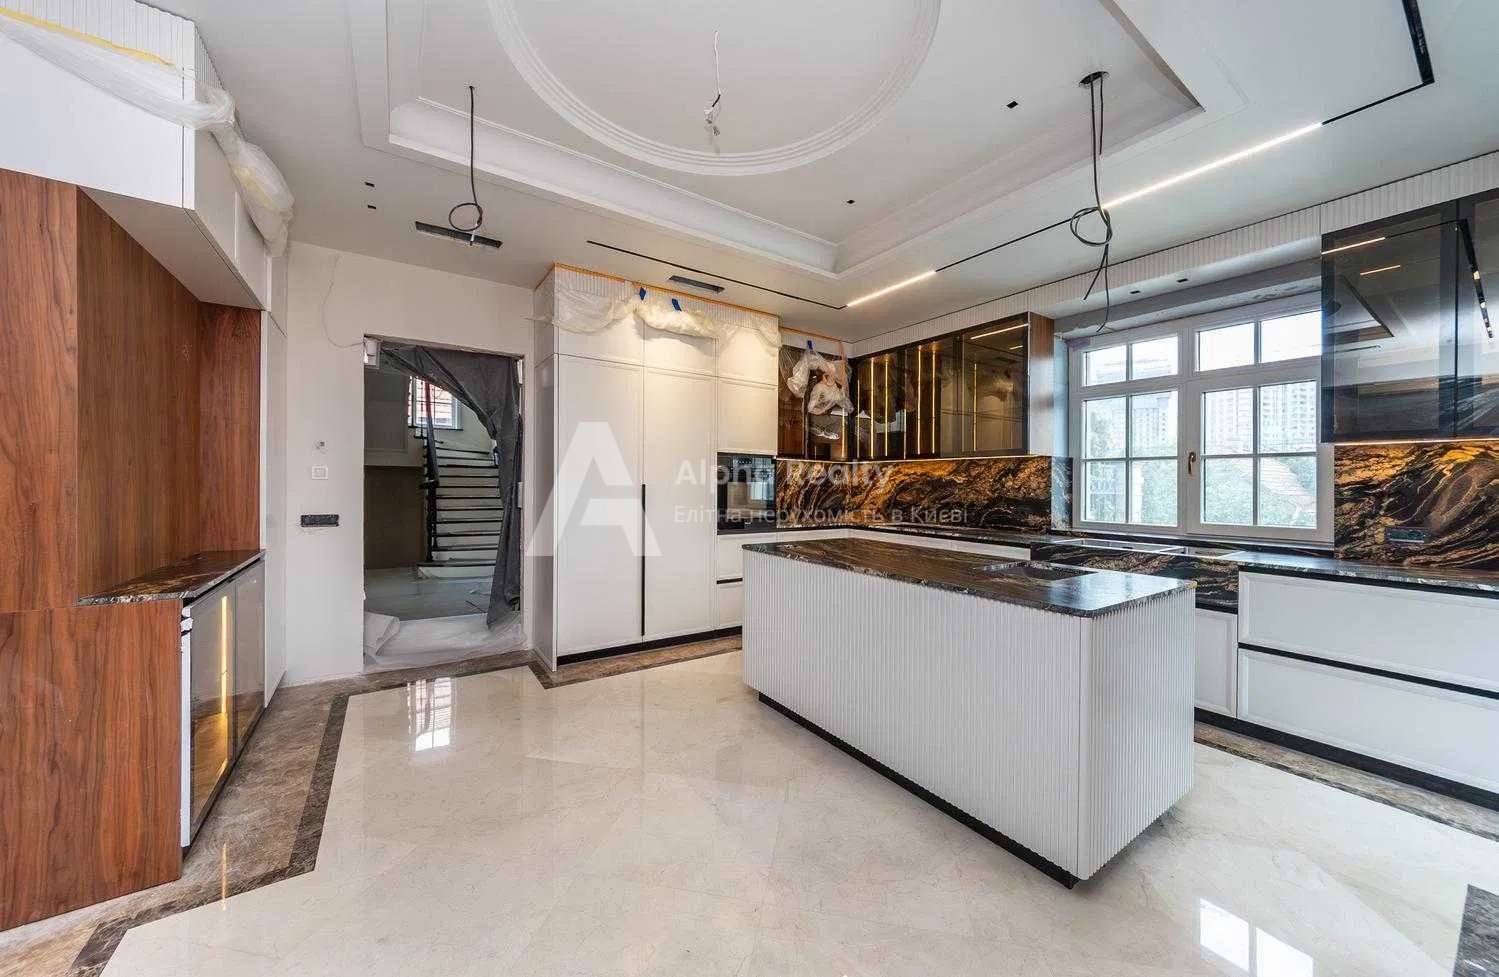
We offer a high-quality two-story cottage with a Massandra-style roof and basement rooms in the foundation. The house is solidly built from high-quality materials, red brick, and reinforced concrete, walls up to 1 meter thick, with designer renovation and in which no one has lived yet. It is completely new, modern, and ready for comfortable living. The house has everything you need, especially plenty of places to relax, a heated indoor pool at 32°C all year round, the pool has colorful lighting and a current for active swimming, next to the pool is a Turkish hammam with a waterfall, a Finnish sauna, and a wood-fired bath, all of which have a warm entrance from the house. Every detail has been thought out and a lot of effort has been put into making the house suitable for a family after construction, where they can enjoy a warm, comfortable life and relaxation.
The house has a restrained cottage-style design, which distinguishes it from other houses that do not have similar architecture, and has a warm atmosphere. The house is located in a very good location and area. Obukhov direction, Dnipro highway, the elite Stezhki neighborhood of the village of Lesniki, the first village from the checkpoint from Kiev. The house is located 20 minutes by car from the center of Kiev in a beautifully situated panoramic area on a plot of 10 acres, a quiet and safe place, with security, near a forest reserve and a large lake. The house offers a unique opportunity to enjoy nature, the panorama of the area, and beautiful views of the forest and village.
The house, with an area of 500 sq.m., has:
– Garage for 2 cars
– 4 bedrooms
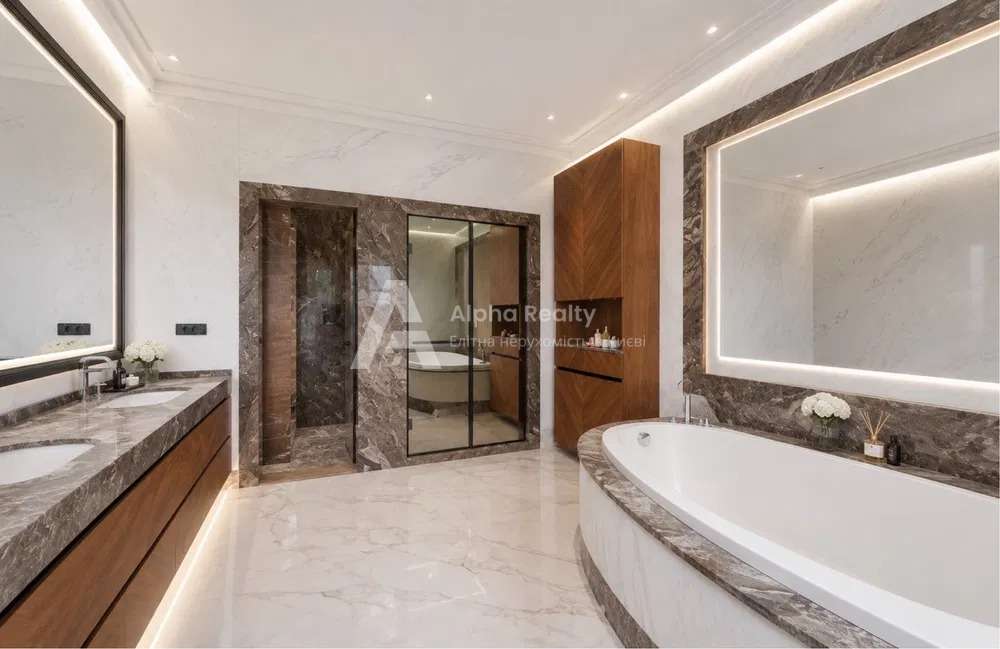
– 4 bathrooms
– 4 bathrooms
– Spacious kitchen-dining room with access to the terrace and a separate loggia
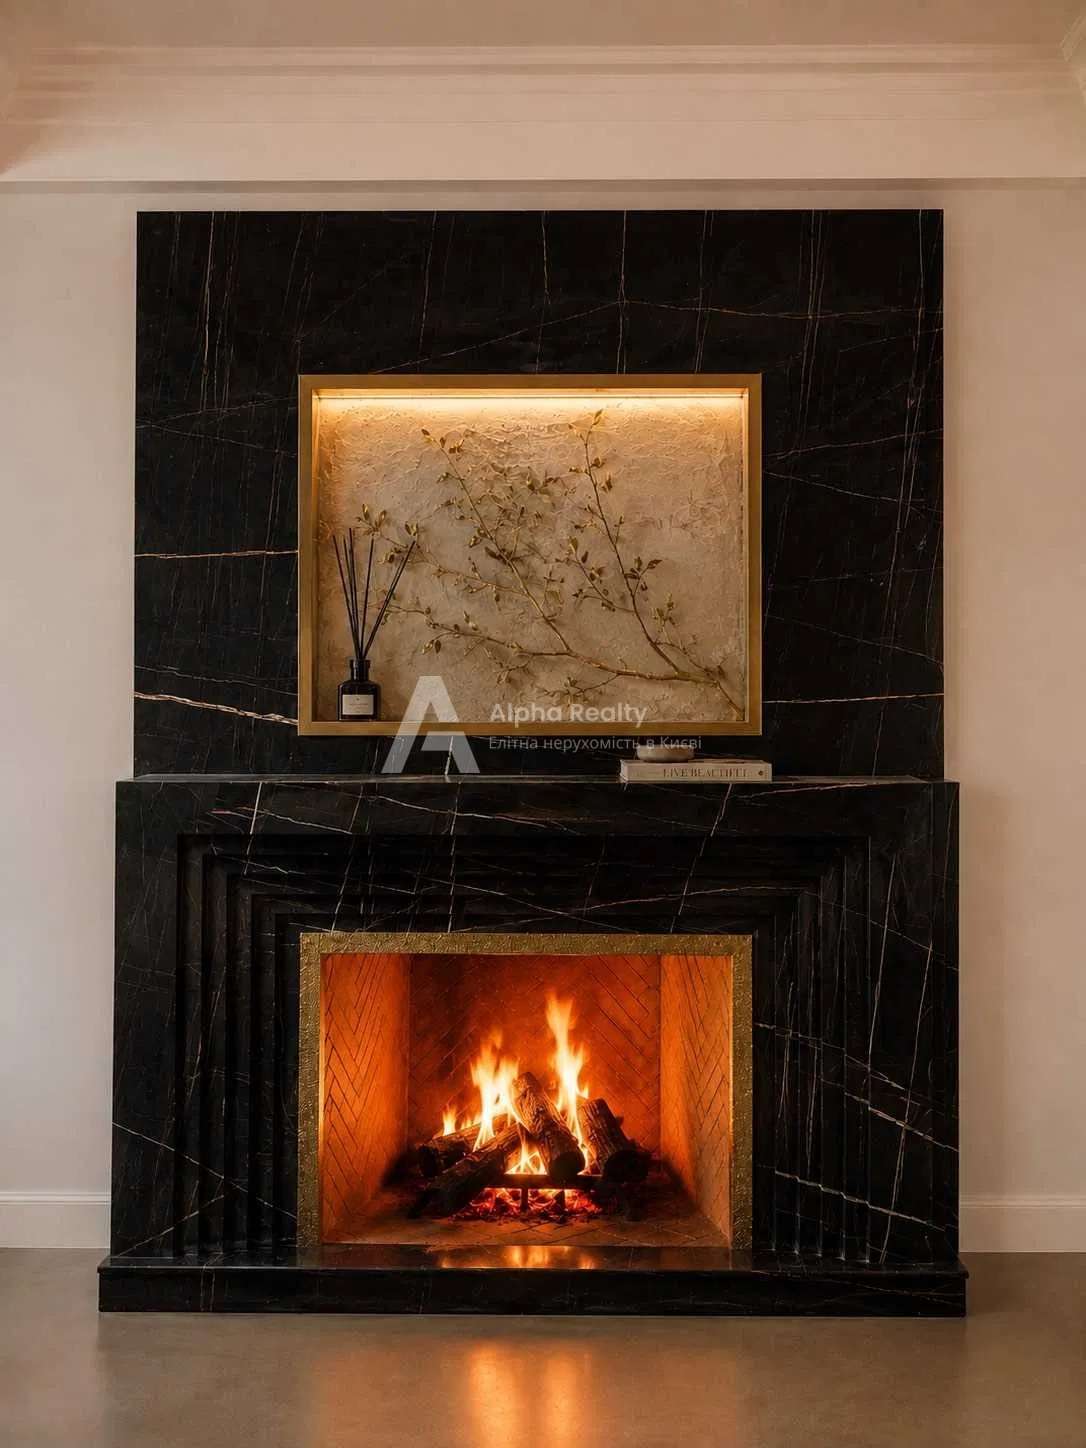
– Large living room combined with a fireplace room
– A cozy large summer terrace on the 2nd floor with a barbecue
– A heated swimming pool with a cedar deck, a year-round SPA area, a Turkish hammam with a cold waterfall and aromatherapy, a Finnish sauna (HARVIA) with aromatherapy, and a wood-fired sauna for connoisseurs of real saunas.
– There is also a massage room, relaxation room, gym, billiard room, table tennis, and home theater.
The house is equipped with all the amenities for a comfortable stay, including autonomous water and heat supply, K&H heat pump air conditioning, INVECTOR LG 12W 10kW backup power supply, perimeter video surveillance, and a security alarm system.
The property also has a barbecue area and a fire pit, two gazebos with beautiful swings, a lawn with automatic watering and drip irrigation for plants.
In addition, the house also has:
– a good asphalt road leading to the house
– 200 meters from the house is a large, old-growth forest reserve with oak and pine trees, with walking trails and a path to the lake.
– Near the forest are lakes, a beach, and fishing spots.
– Distance from Kiev – 7 km, to the Paton Bridge – 15 km, to the center – 20 km.
The house is designed for comfortable living, has an ideal location for relaxation, and is completely ready for occupancy. It has a good location and is surrounded by an ecological green zone near the forest and lakes, located in an attractive place, 20 minutes from Pechersk to your own home.
Infrastructure:
Everything you need for a comfortable home is provided, with many supermarkets, shops, entertainment, and educational institutions nearby.
Ecological:
The best materials were chosen for the construction of the house, reinforced concrete foundation, strong red brick walls, the facade of the house is faced with clinker bricks, only high-quality materials were used for capital construction.
Architecture:
All possible details for comfort have been taken into account.
Privacy:
The recreation area is well located in relation to neighboring houses, with its own courtyard without neighboring windows facing the courtyard, complete privacy, and security guaranteed by the SPRUT security structure, which is located next to the house around the clock, with remote security, round-the-clock street patrols by security guards in cars, video surveillance,
good street lighting with lanterns.
Water supply:
Senian horizon own well drinking water;
Septic sewerage;
Gas and electric boiler;
All 500 square meters have heated floors on all floors and are filled with antifreeze liquid for safety.
Landscape:
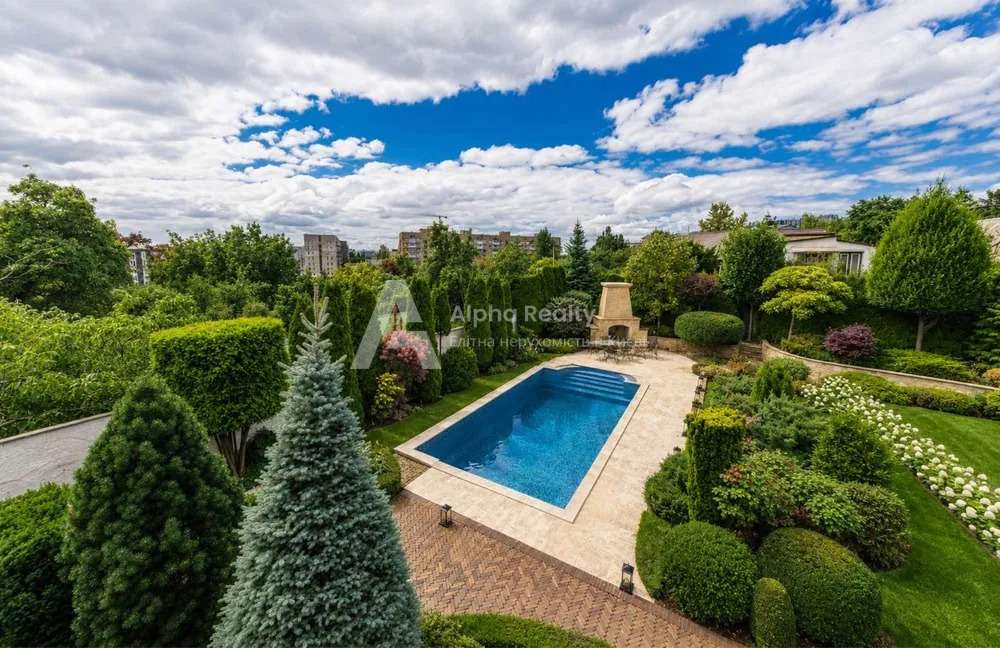
Lawn, cascade, alpine slides, plantings, large pine trees in the yard, embankment with a bridge, pond with fish and a waterfall on the rock.
The yard on two sides of the street is fenced with a high brick fence, which is built on a concrete foundation and has good noise protection.
The plot has a mirrored layout with two entrances on both sides of the street, two automatic gates, and two driveways.
In addition to the garage, the house also has 4 parking spaces under a spacious high canopy in the courtyard.
The courtyard also has a BBQ area, a wood shed, a garden shed for tools, a children’s sports slide, and more.
The house was built 100% solidly, which allowed for strong, warm walls, security, and soundproofing. The windows are tinted with armored film, and the house has a reinforced concrete shelter-bunker, as well as many other pleasant features not mentioned in the ad.