Lesniki
Description
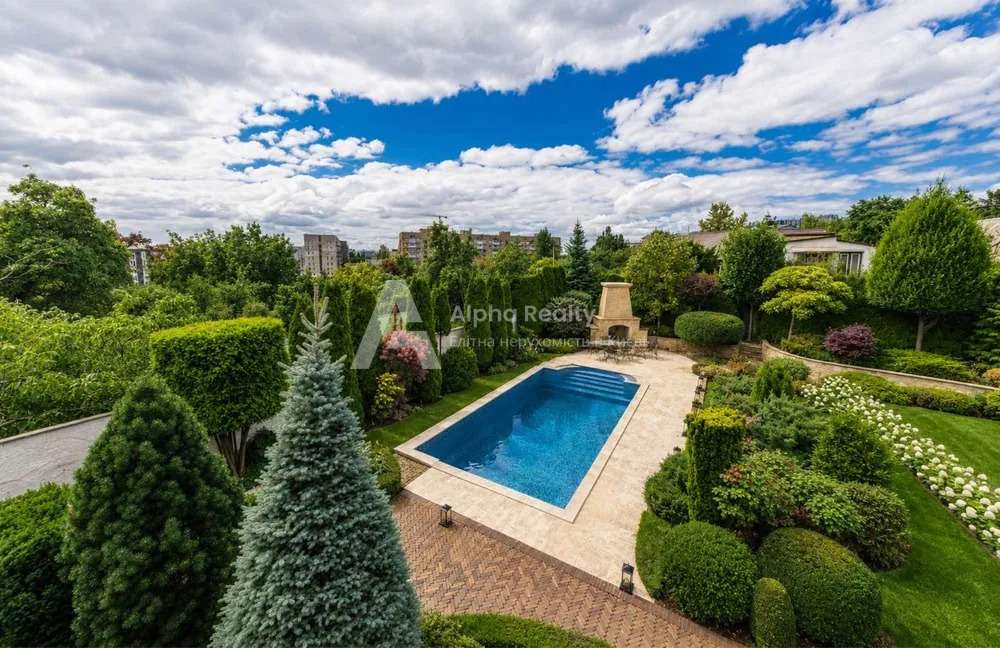
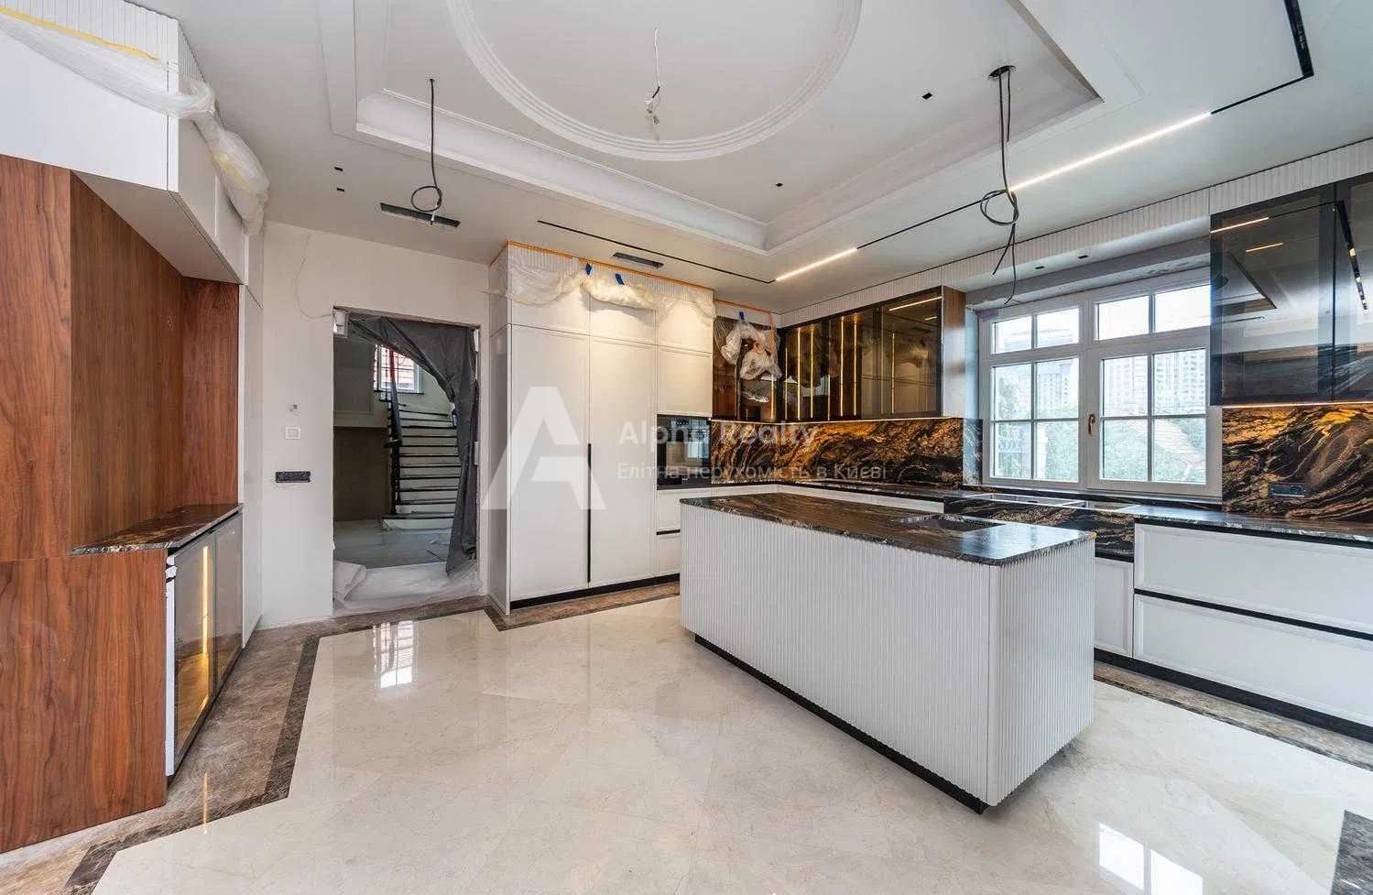
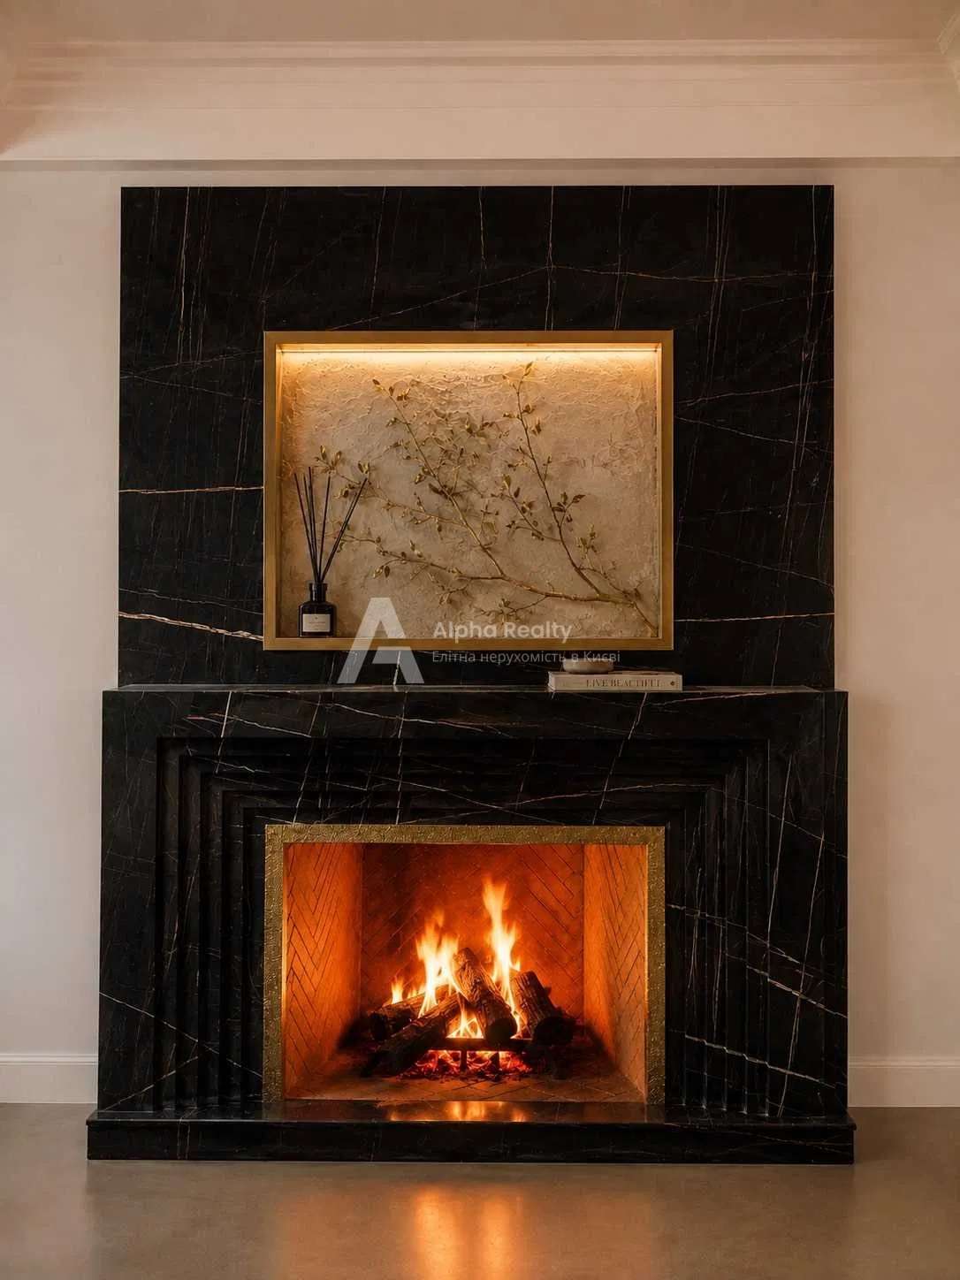
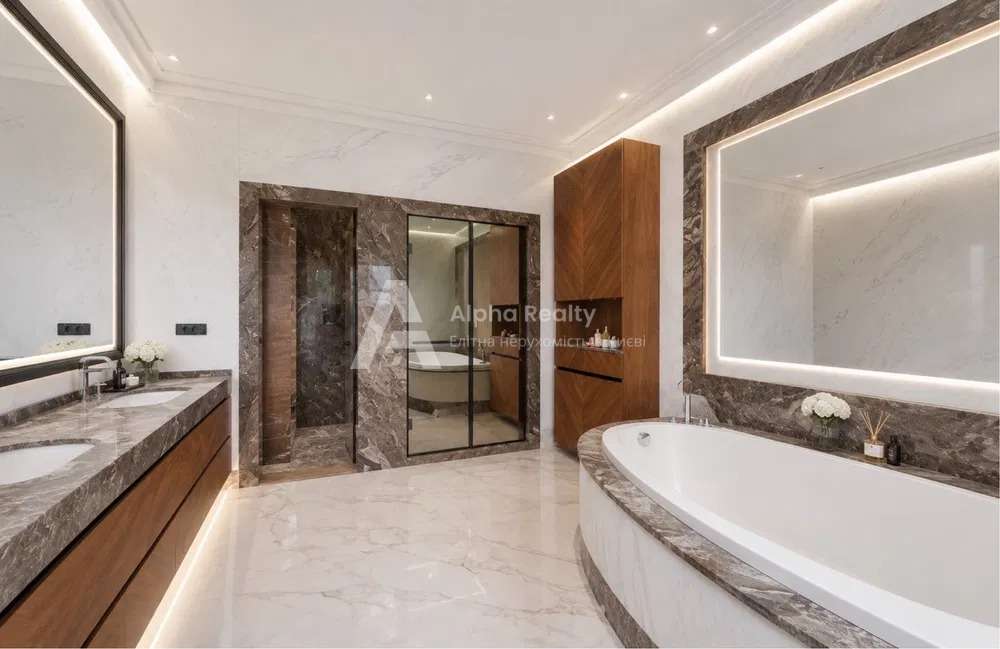
We offer a house in the panoramic part of Lesniki in the middle of pine trees and slopes. The area of 550 m2, plot of 20 hectares. The house has 5 separate rooms, 4 bathrooms, panoramic living room with fireplace hall, kitchen, SPA area, several open terraces. The house is fully equipped with technical elements from backup power supply systems to internal climate and security. Material of construction: monolithic frame and brick. The best standards of architectural design. The house is equipped with furniture, appliances. On the first floor: dressing room at the entrance, kitchen-living room with terrace, separate room and bathroom with shower. Second floor: 3 separate rooms. The children have their own bathroom with bath and shower, the master bedroom with bathroom, terrace and dressing room. In the basement is a separate guest part with a bedroom, its own kitchen-dining room, access to the terrace and the yard. And the area of SPA rest with hammam, massage room, Finnish cedar sauna, Jacuzzi and swimming pool on the outdoor terrace. The house has almost no neighbors-this gives the feeling of a full-fledged rest at home. There is a bomb shelter, garage. In the lower floor – technical room for storage of inventory, maintenance of the house.