Kozin, Koncha-Zaspa, Obukhovsky district
Description
Address: Kozin, Koncha-Zaspa, Obukhovsky district
Plot area: 0.60 hectares – construction and maintenance of a residential building
0.30 ha – long-term lease of the coastal zone
House area: 600 m
Number of floors: 2 floors
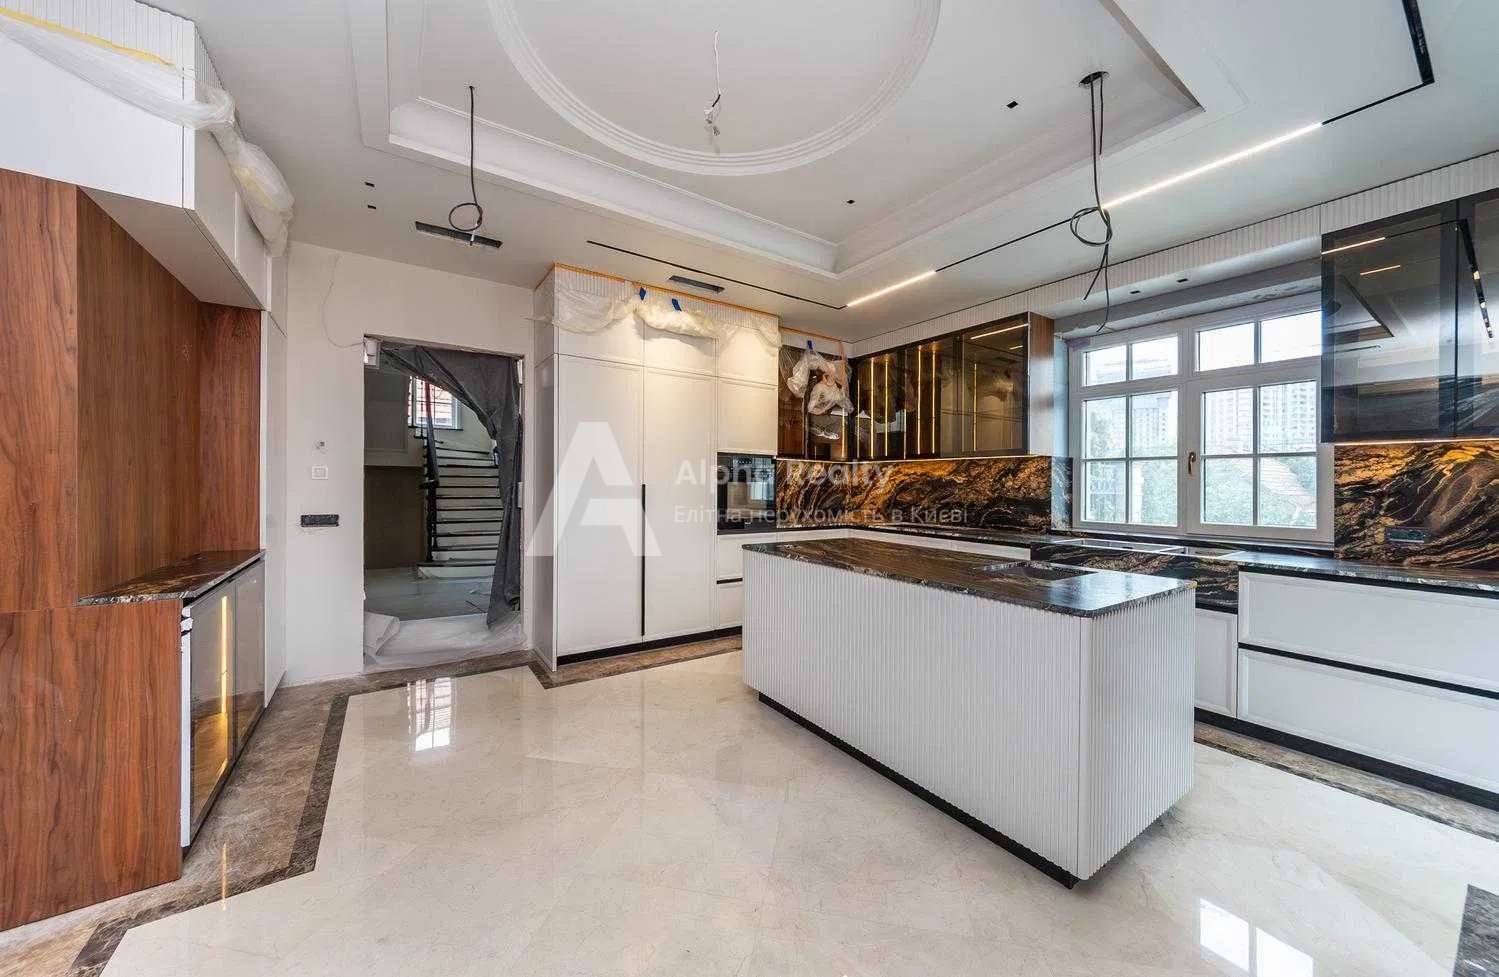
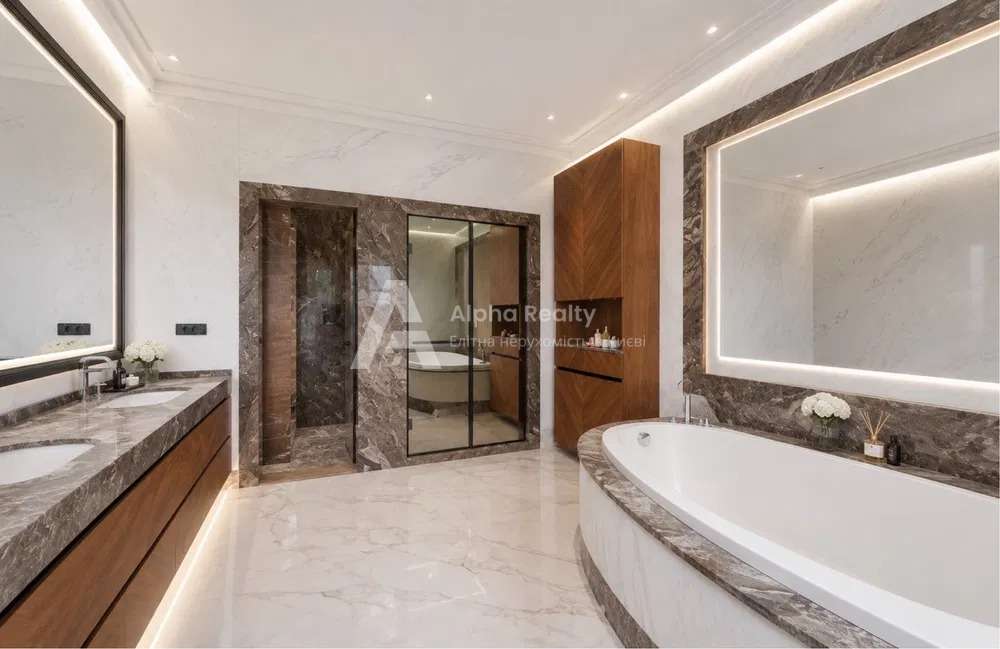
Description: 1st floor: living room, kitchen, hall-corridor, master bedroom with dressing room and bathroom, recreation room, cigar room, dressing room, SPA area: swimming pool, jacuzzi, bathroom, recreation area, laundry room, guest bathroom, utility rooms
2nd floor: master bedroom with dressing room and bathroom, guest bedroom, bathroom, hall, billiard room, gym, terrace, roof garden
Author’s design from Balbek Bureau. The house is equipped with furniture and appliances
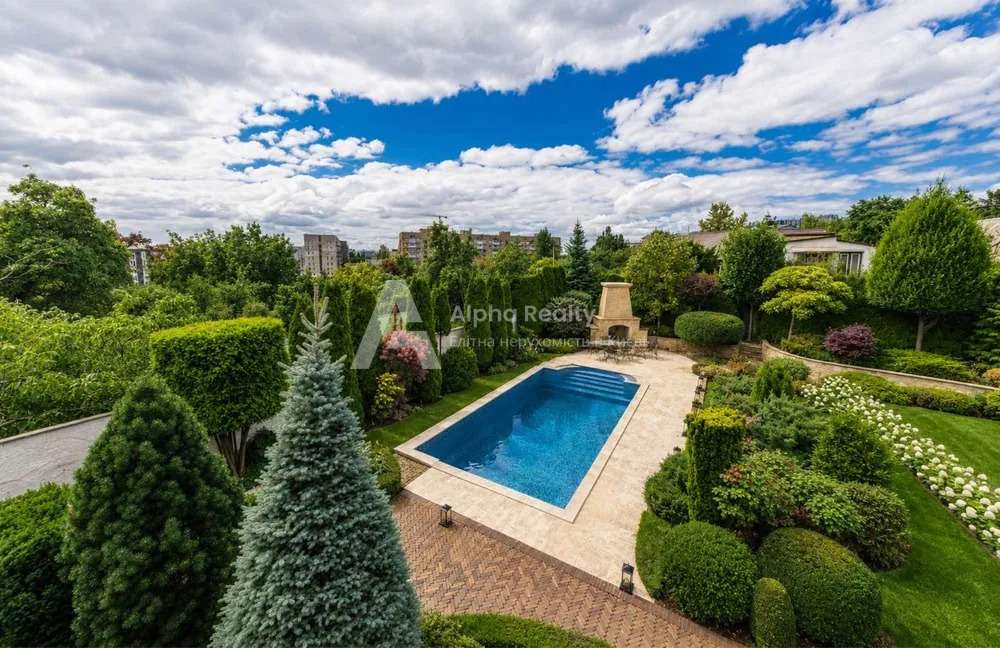
Landscape design, lounge area with barbecue area, heated swimming pool (silver cleaning), garage for 2 cars, security house with utility rooms
Geothermal pumps, backup solid fuel boiler;
Electricity – own 65 kW transformer substation, 60 kW diesel generator, solar panels for heating the pool; Water – well 208m Jurassic horizon
Cottage development zone, closed territory of a cottage town
Convenient transport accessibility along the Staroobukhovskaya highway.