ID 8387
Kozin, Koncha-Zaspa, Obukhovsky district
Number of rooms: 6
Plot size, acres: 41
Total area m2: 520
Floor: 1-2
Type of property: Freestanding
Location: Staroobukhovskoye
Renovation: With renovation
Description
Plot area: 0.41 ha with access to Kozinka
House area: 520m
Floors: 2 floors
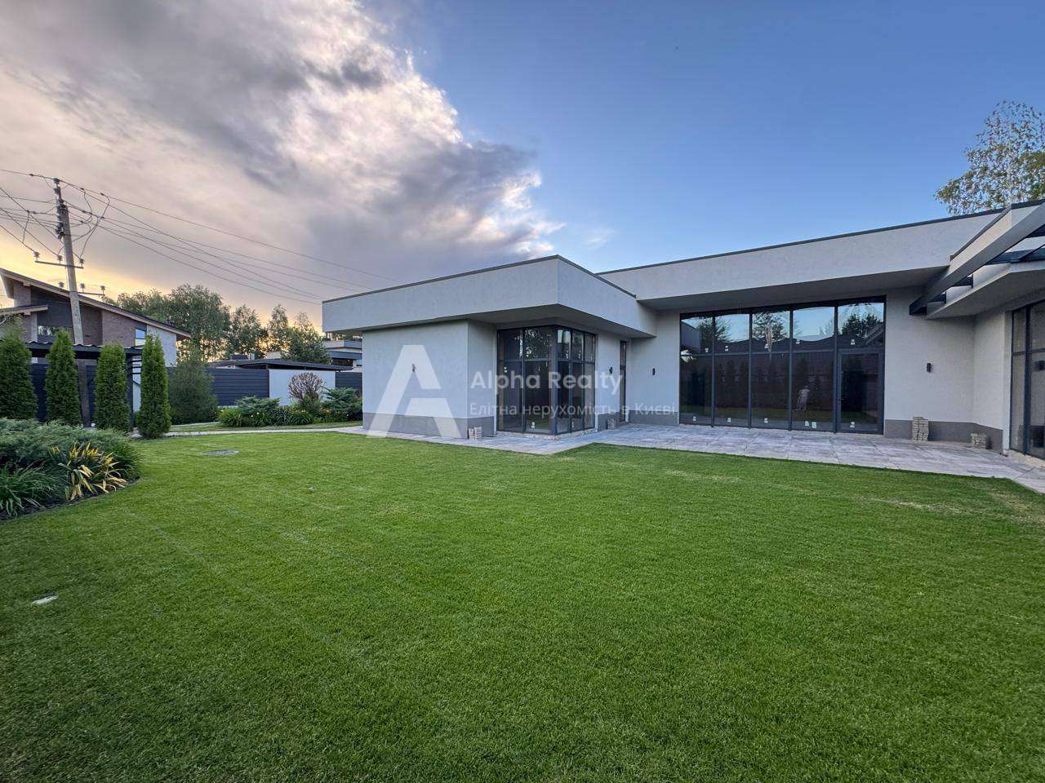
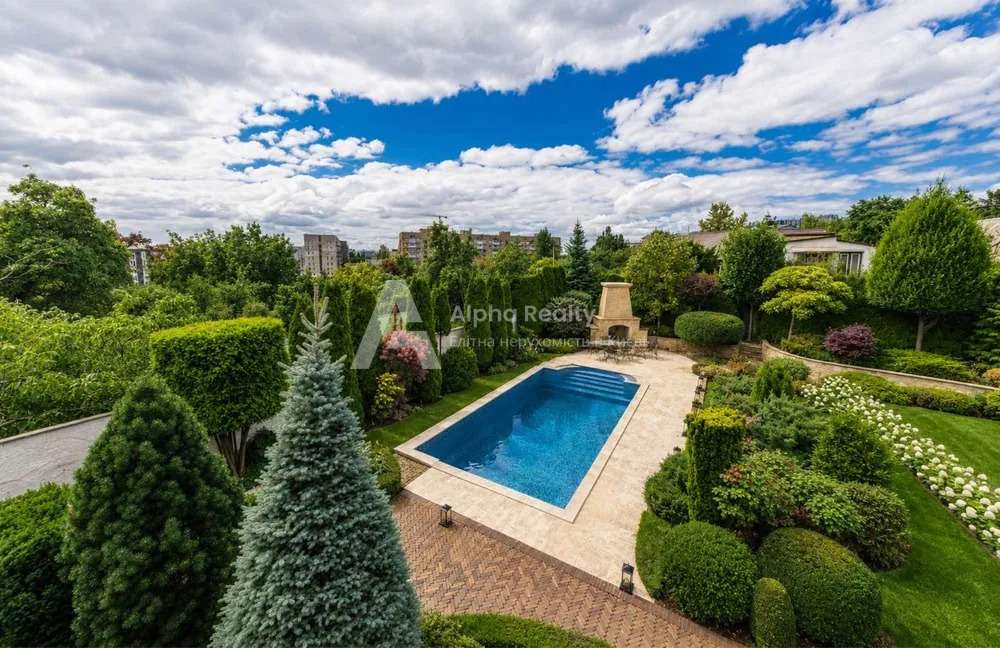
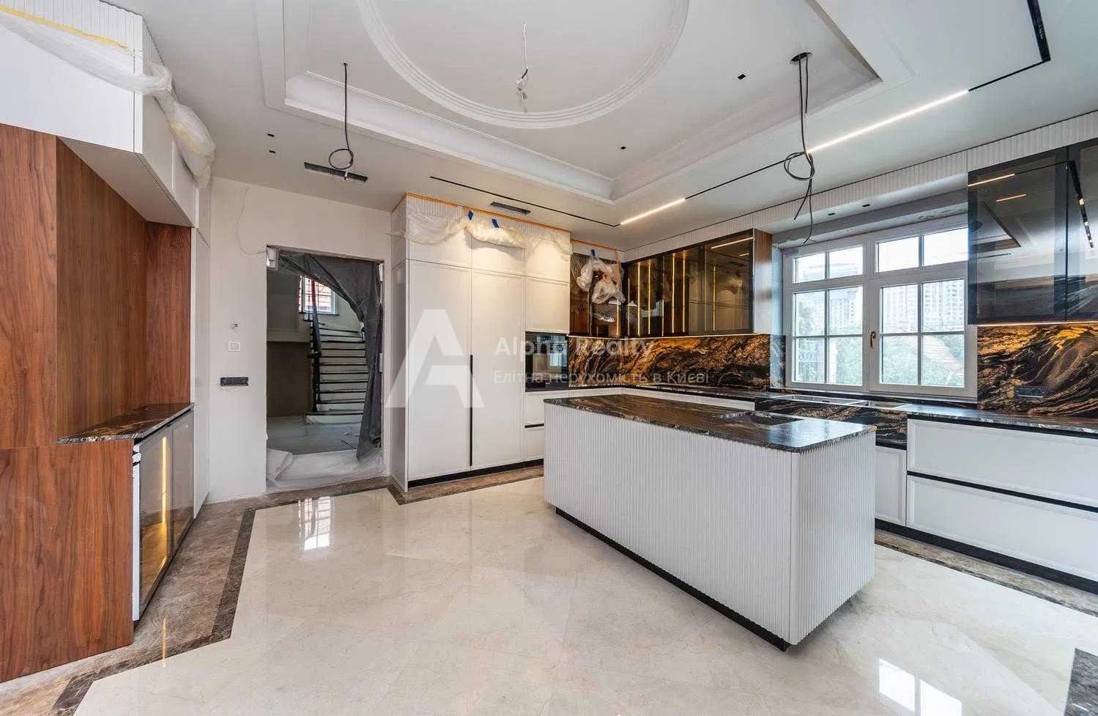
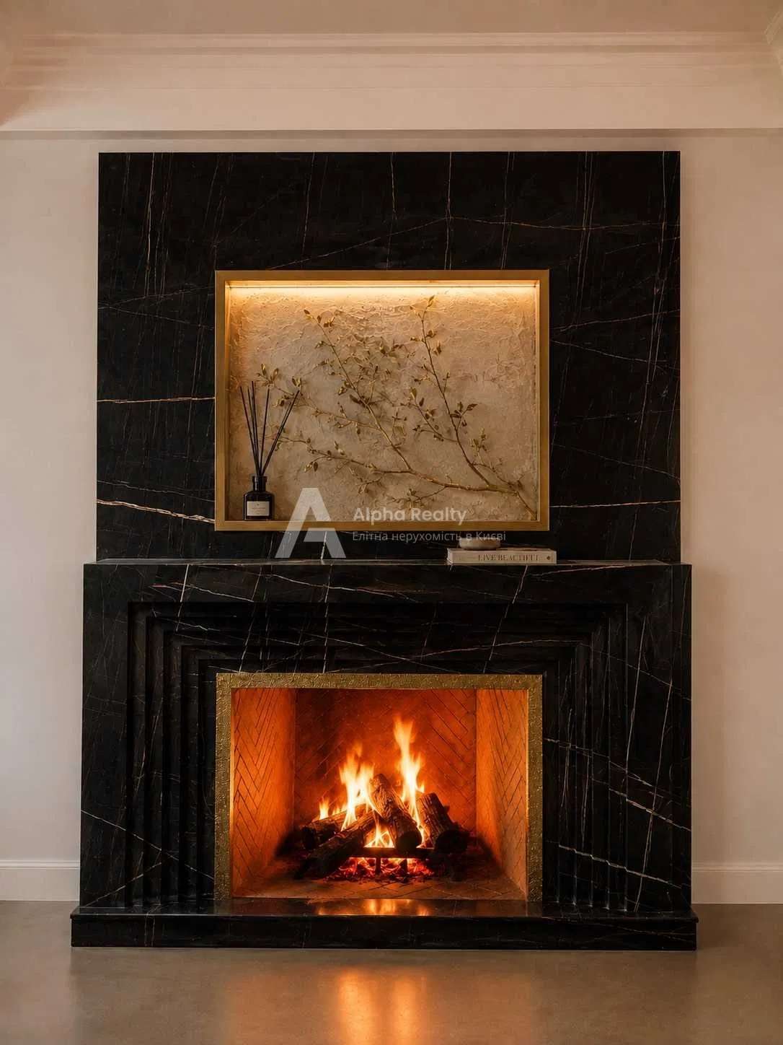
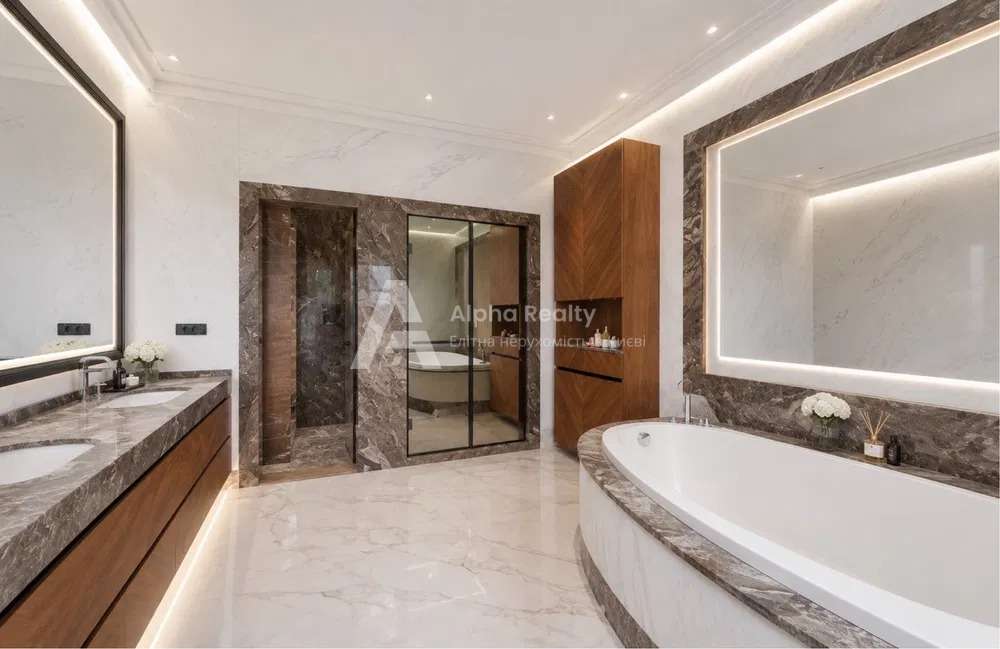
Description: Living room with fireplace, dining room with kitchen area, playroom, recreation room, bedrooms, several bathrooms, dressing rooms, swimming pool, garage for 2 cars, utility rooms, terrace
Author’s design, the house is equipped with furniture and household appliances
Floor heating, pellet boiler, pool cleaning, heating and dehumidification system
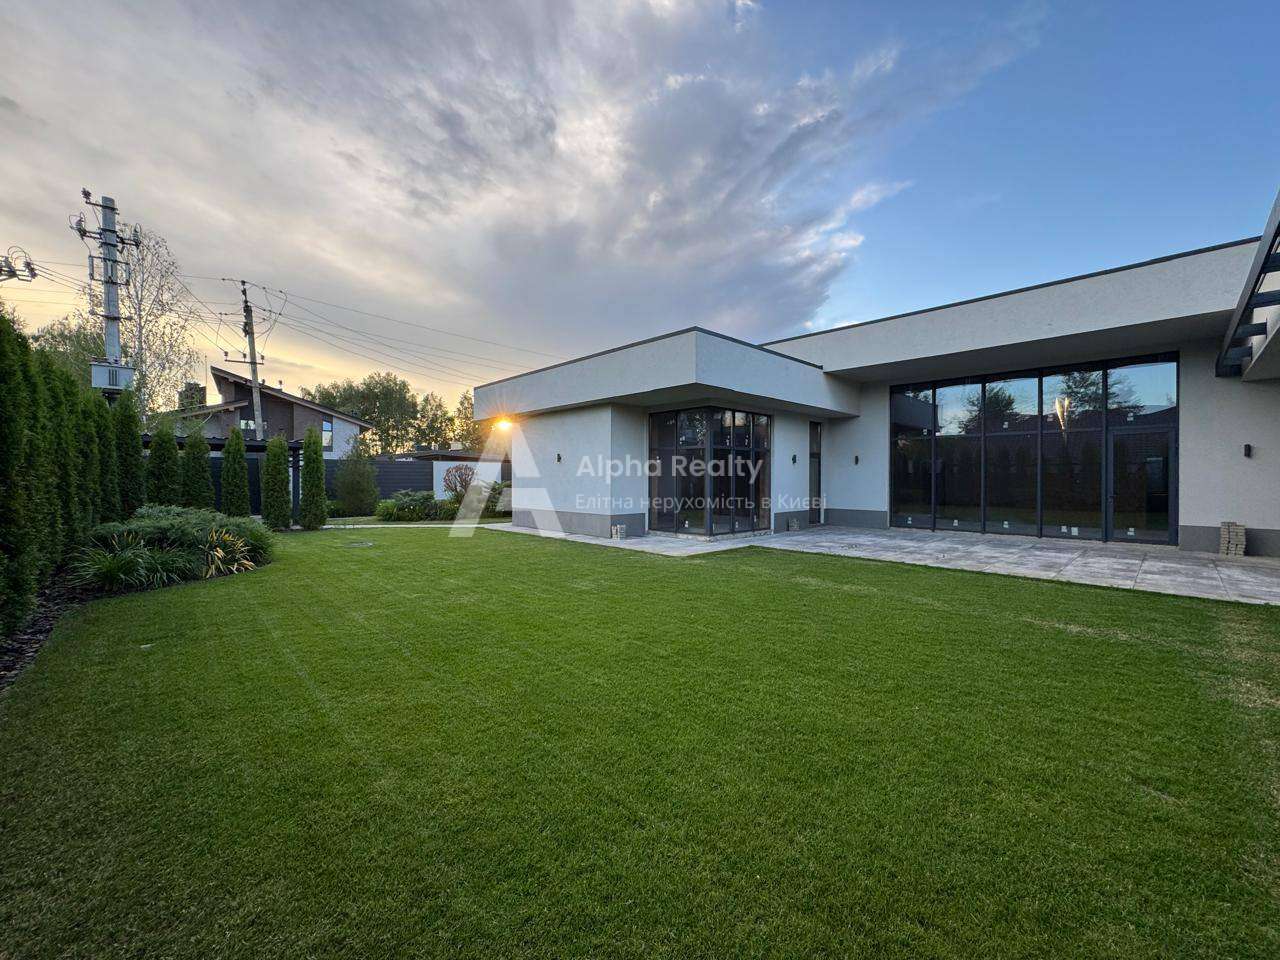
Landscaping, playground. Cottage development zone
The entrance is carried out along the comfortable Staroobukhovskaya highway
2500000
usd
Price per m2:
4807.69
usd