Kozin
Description
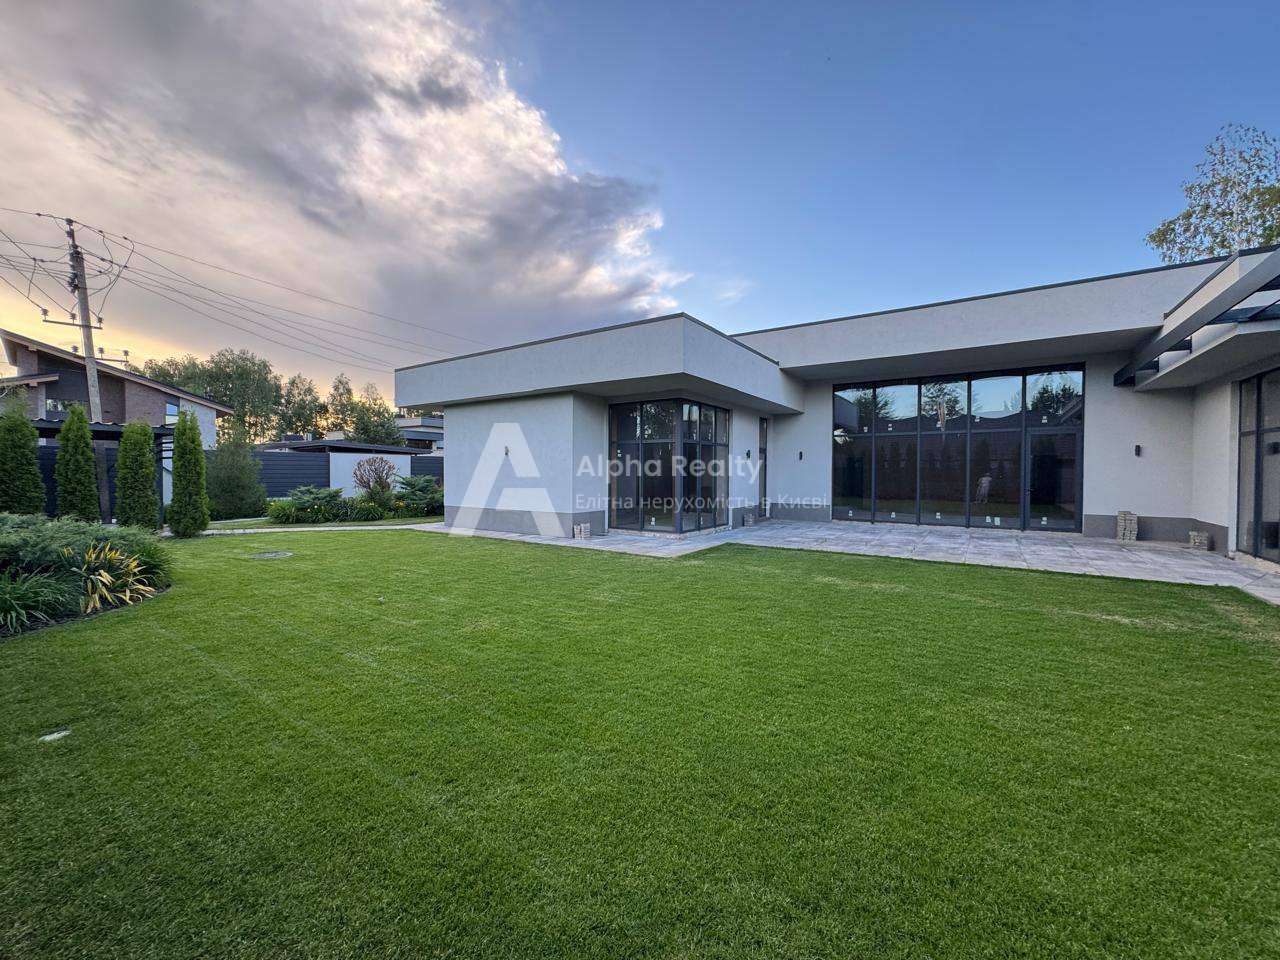
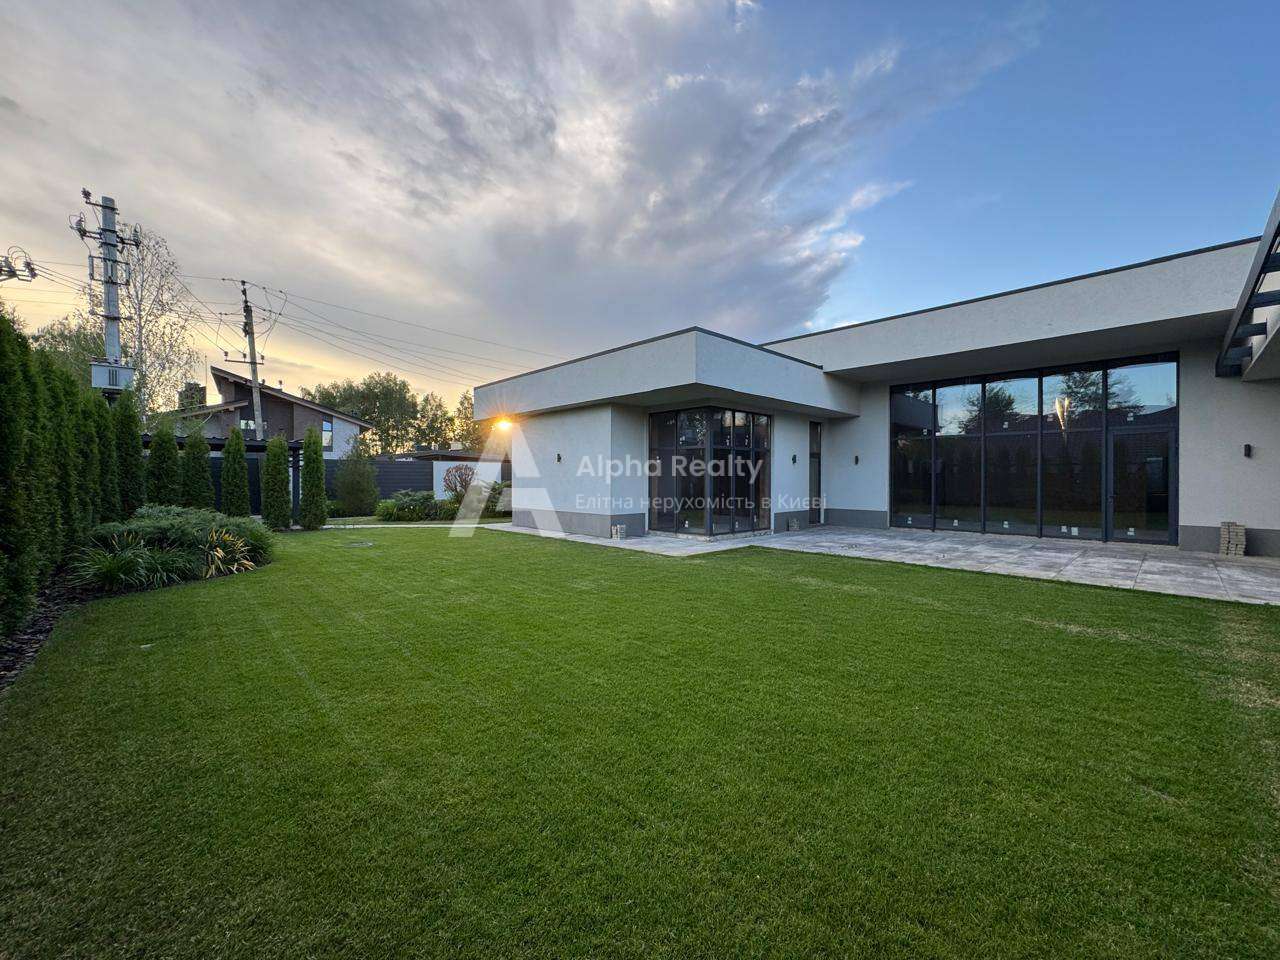
An elite house in the central part of Kozin with its own lake, SPA area, and designer renovation! A high-quality house built with expensive materials, fully landscaped grounds, respectable neighbors, and elite infrastructure nearby.
• House area: 380 m²
• Plot: 12 acres
• Floors: 2
• Bedrooms: 4
The house was built according to a designer project using expensive natural materials. Well-thought-out zoning, large private spaces, a separate spa area, and a private lake on the plot create an atmosphere of complete privacy and comfort.
Layout:
1st floor
• Kitchen;
• Dining room;
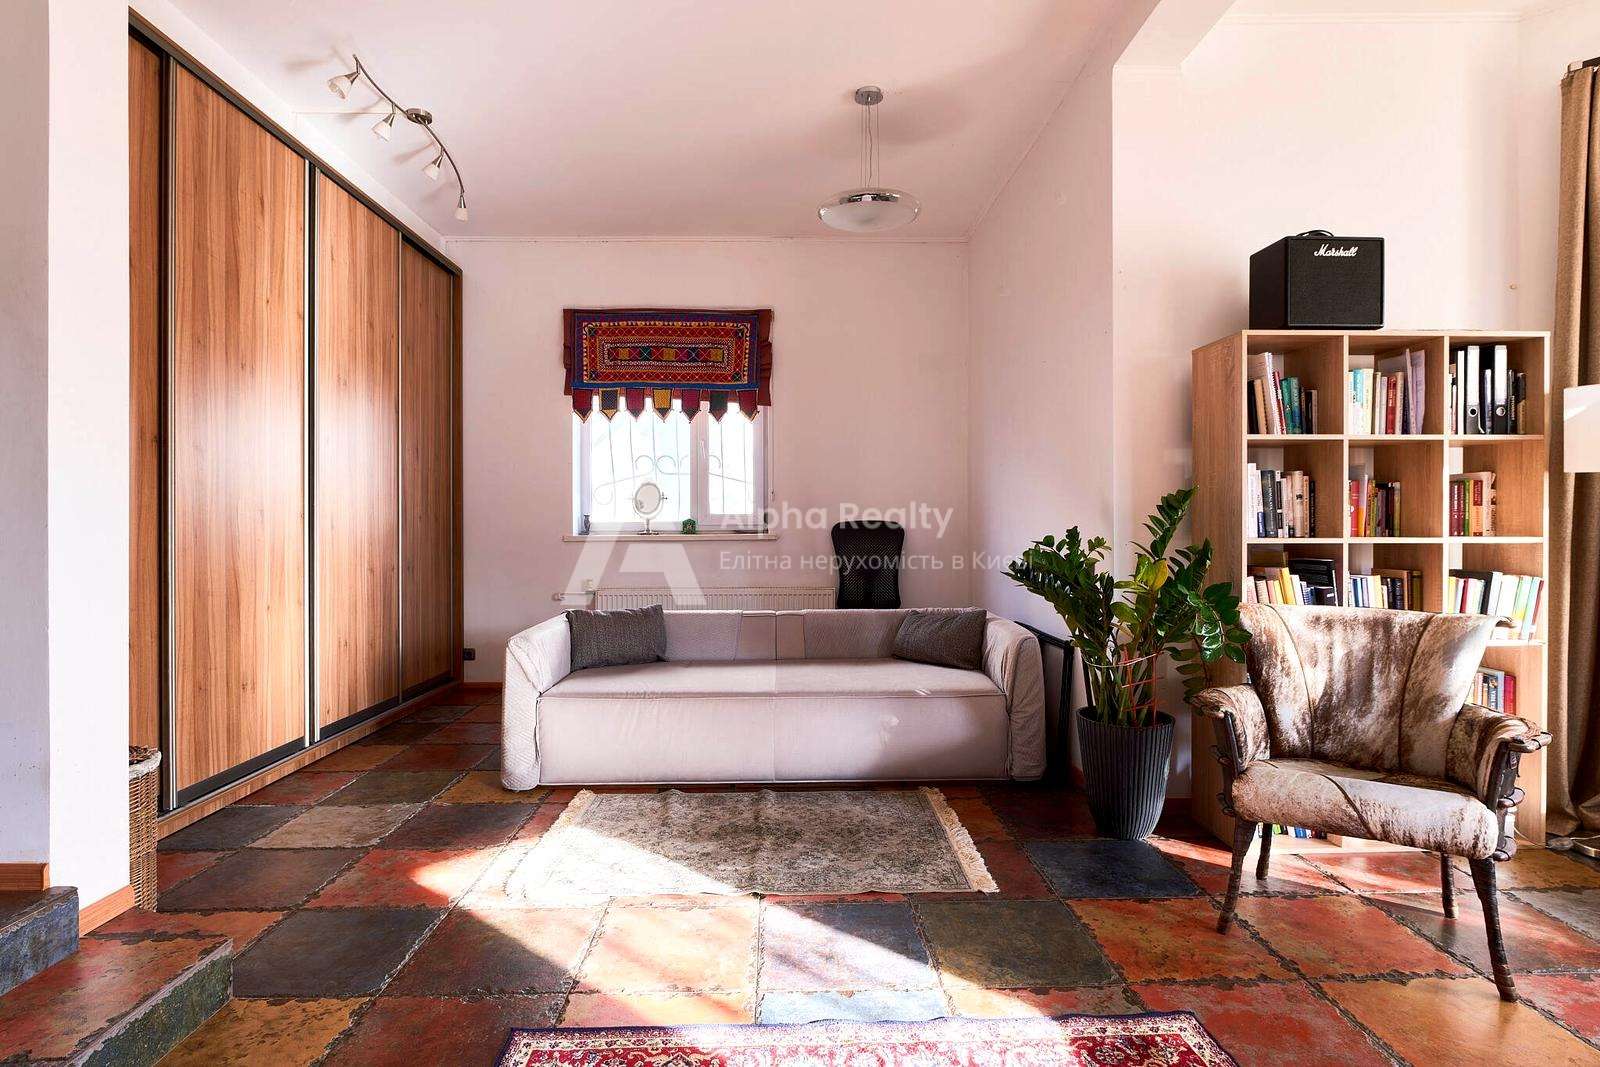
• Separate living room with fireplace and access to the terrace;
• SPA area: sauna, swimming pool, relaxation room;
• 2 guest bathrooms.
2nd floor
• Study;
• 2 bedrooms;
• Bathroom;
• master suite — bedroom, dressing room, and separate bathroom.
-carport and garage;
-security guard house;
-barbecue area and terrace;
-private garden;
-private lake;
-security and video surveillance system;
-25 kW generator.