ID 5077
Kozin
Number of rooms: 4
Total area m2: 420
Floor: 1-2
Type of property: Freestanding
Location: Staroobukhovskoye
Renovation: With renovation
Number of bathrooms: 4
Description
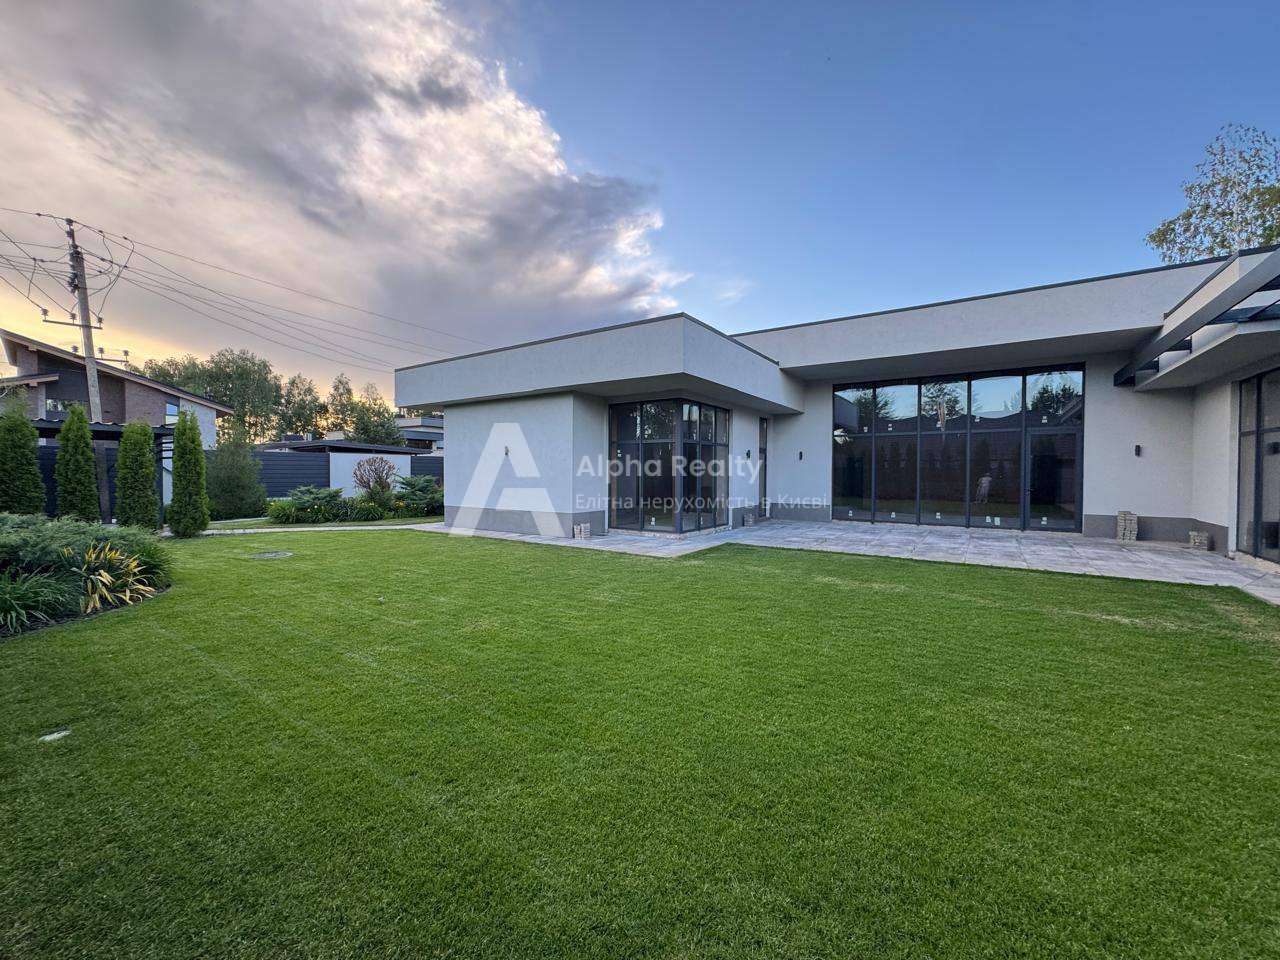
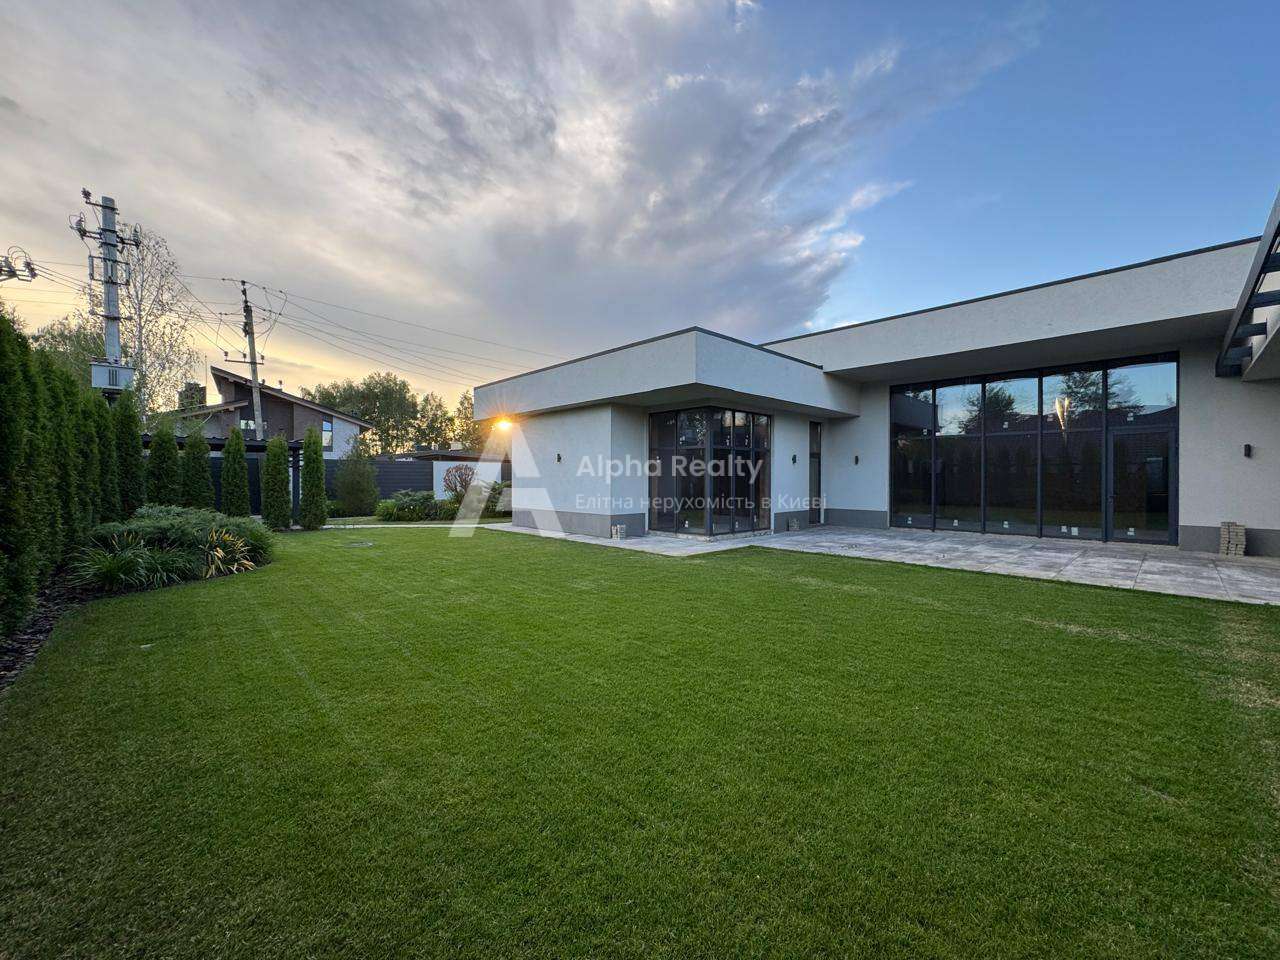
New stylish, very high quality house of 350 m2 with a plot of 17 acres in the forest part of Kozin!
All materials and technologies that were used in the construction and interior of the house are of exceptional quality! The house is built of bricks, recessed with 130 mm basalt wool, lined with hand-formed clinker bricks, made in Italy, the roof is covered with soft tiles, made in the USA by GAF. The communications take into account all the latest technologies, the entire Rehau heating system, Buderus gas boiler, electricity 35 kW, well 68 m Cenomanian horizon, water of amazing quality. Supply/exhaust climate system with integrated heat pump system (Electrolux) air-to-water. The system works both in combination with a classic double-circuit gas boiler, and independently with the ability to heat air / warm floors during the cold period and cool it during the warm period.
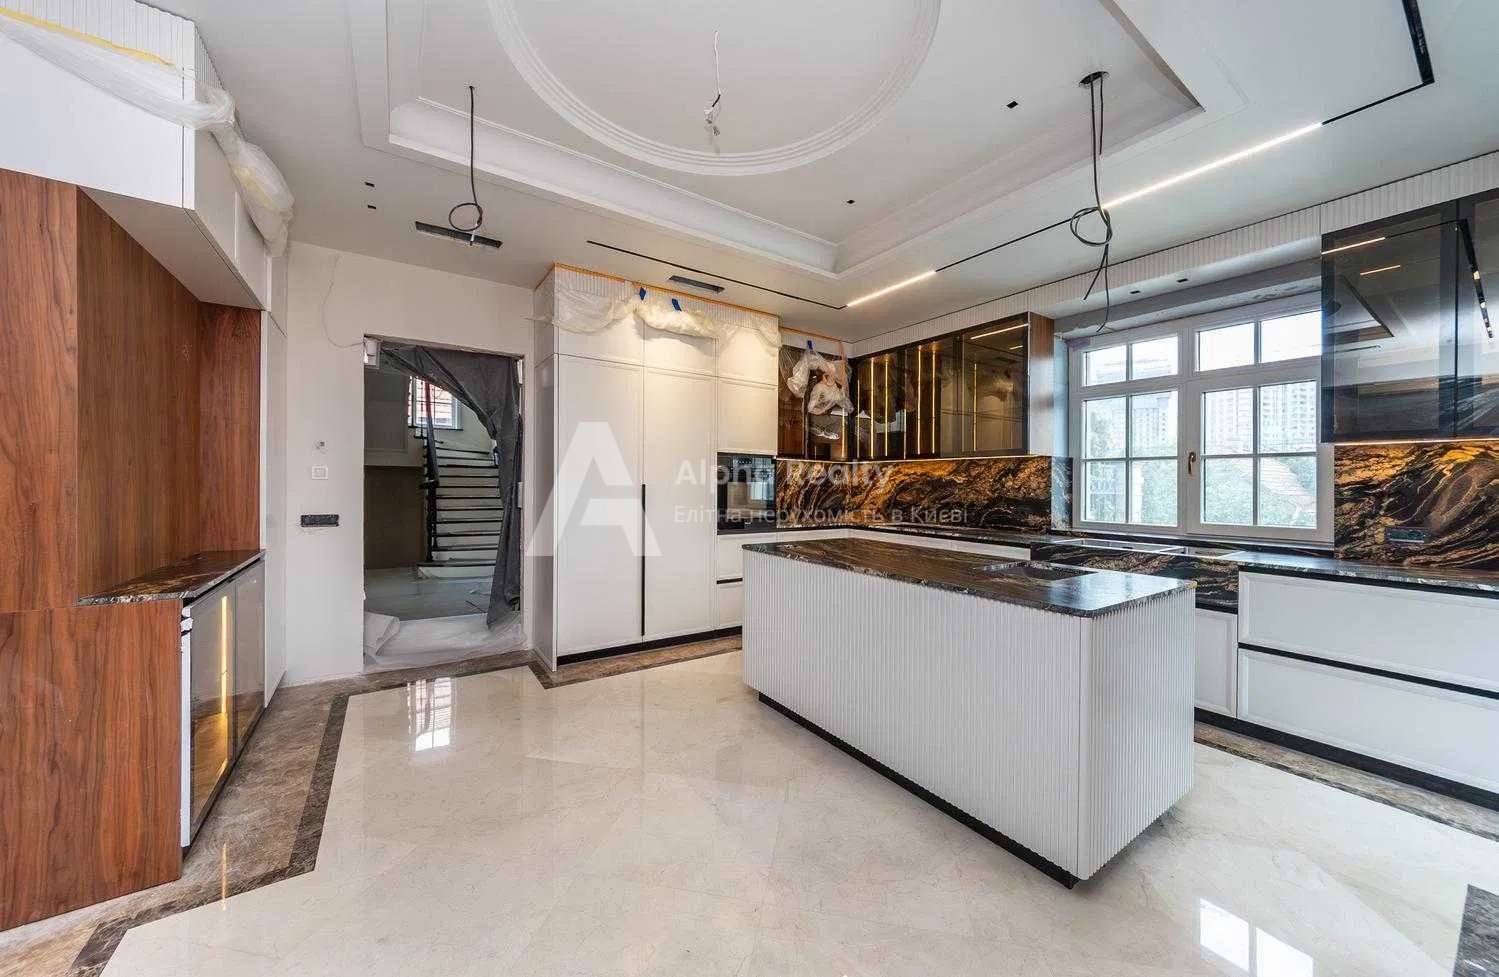
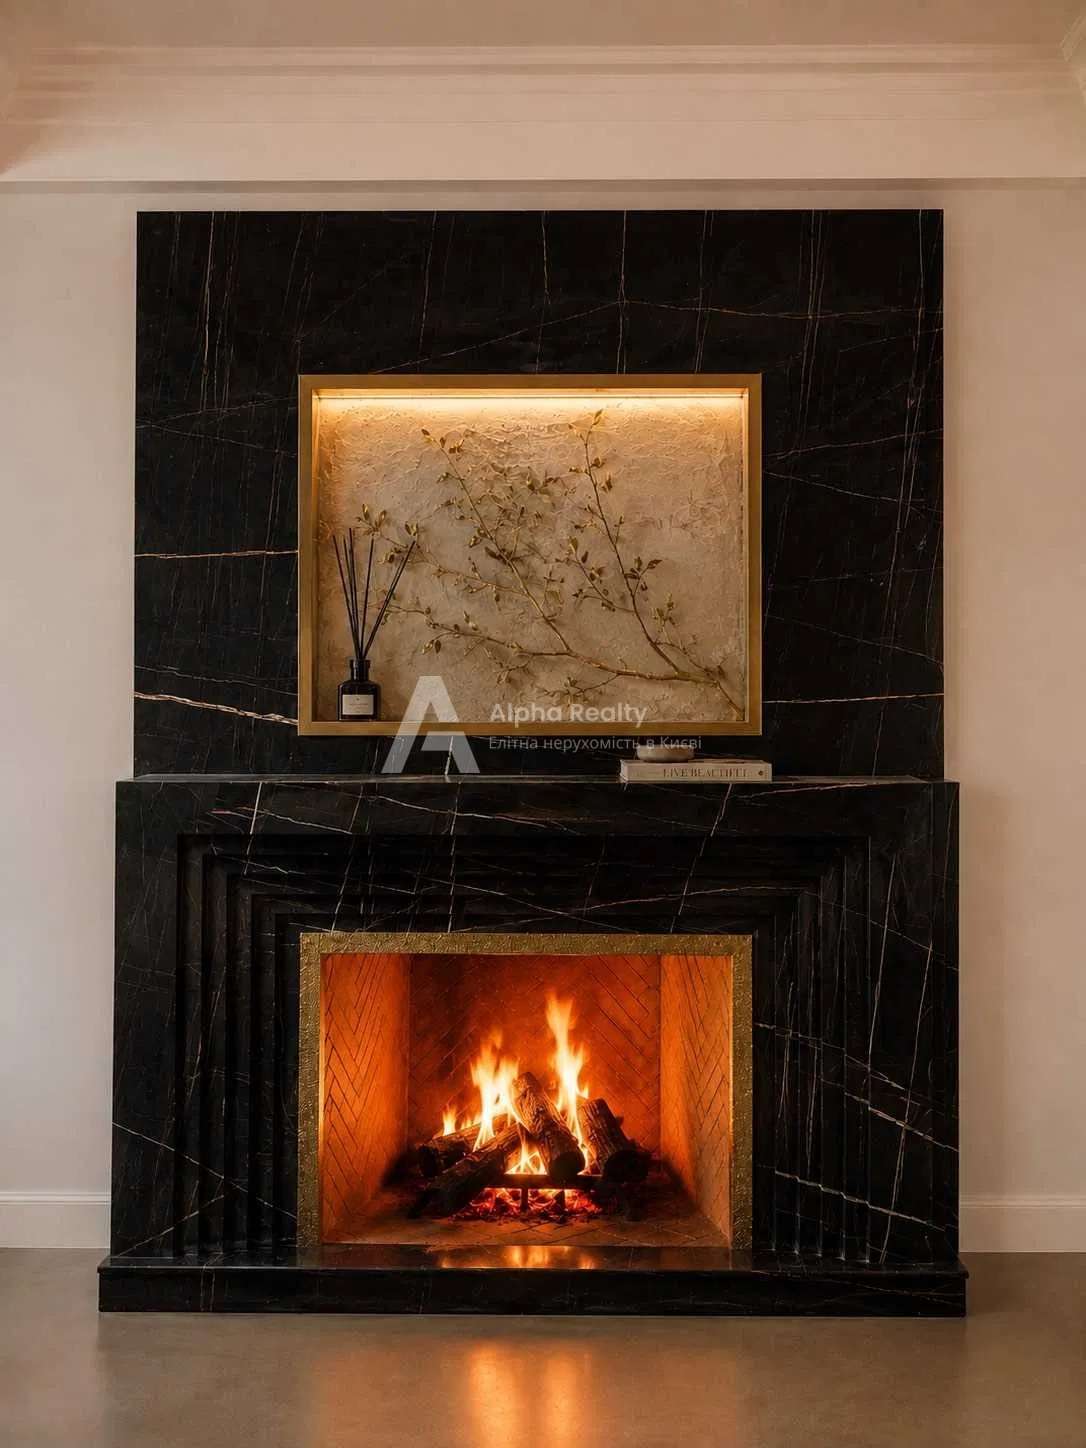
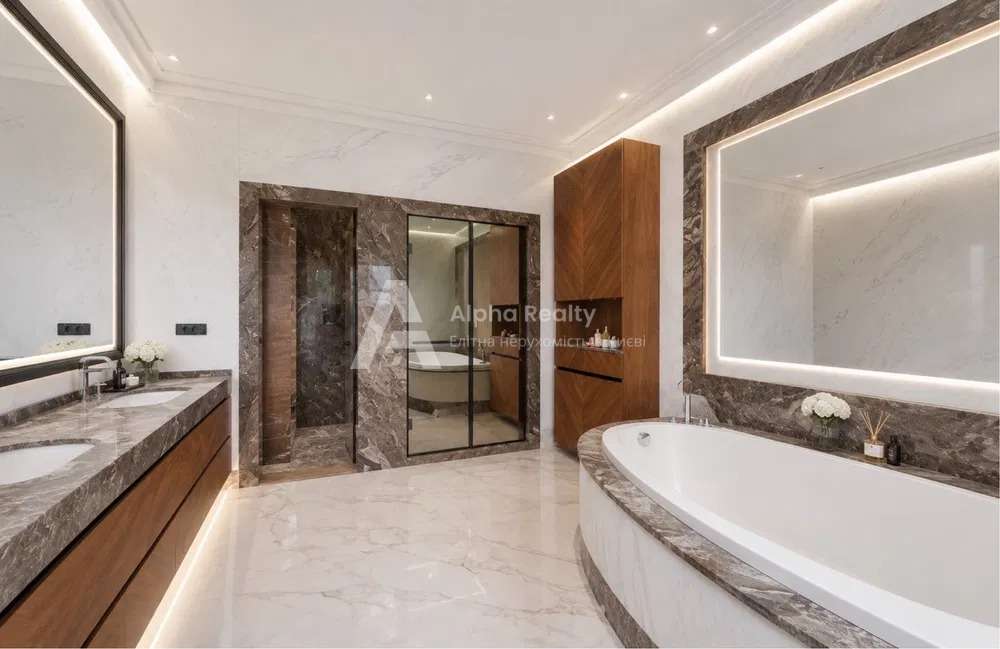
Everything in the house has been thought out for a comfortable life of a modern family – a large living room with a fireplace, a kitchen-dining room, an autonomous pantry in the kitchen, a SPA area has its own access to a glazed heated terrace, an office or a guest room, bathrooms, technical rooms. On the 2nd floor – 3 bedrooms with their own bathrooms and dressing rooms, a terrace. The interior of the house is made in a modern style using the latest technology in soft light colors. The ceiling of all rooms involves a black-and-white seam with contour led lighting. Trilateral fireplace Italy (Piazetta) is located in the central part of the first floor and creates a wonderful atmosphere of home comfort in the dining area and in the living room. The designer kitchen is equipped with high-quality modern appliances, the combined colors of the kitchen surface with flush-mounted handles look perfect. The dining area is equipped with Italian furniture Olympia (Italy). In the hall there is a p-shaped soft sofa 4×3. All dressing rooms are equipped with wardrobes with the necessary modern fittings and additional LED lighting. The stairs, the second light at the entrance have a modern glass railing, wooden steps with a smart lighting system, the main light is organized by magnetic track systems.
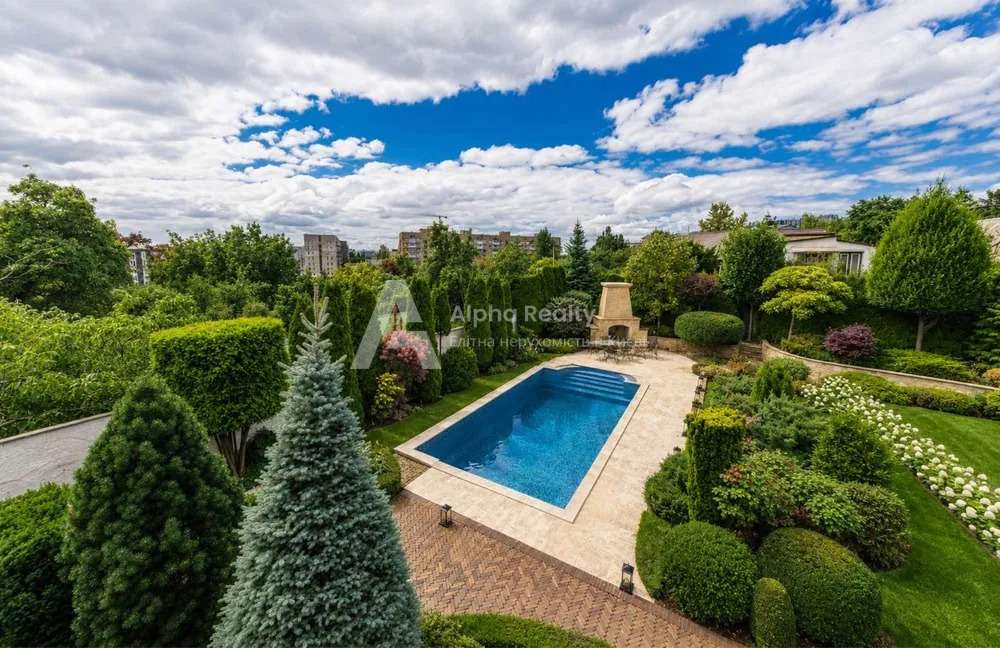
A garage of 72 m2 was built on the territory, which has a convenient transition to the house. Parking for 4-5 cars in front of the house. A plot of 17 acres with a lawn and automatic irrigation, located in the forest part of Kozin, all neighboring plots are built up with modern expensive mansions. Very convenient location – all the infrastructure with. Kozin (supermarket, school, kindergartens, clinic, restaurants, etc.) and 15 minutes to Pechersk!
All materials and technologies that were used in the construction and interior of the house are of exceptional quality! The house is built of bricks, recessed with 130 mm basalt wool, lined with hand-formed clinker bricks, made in Italy, the roof is covered with soft tiles, made in the USA by GAF. The communications take into account all the latest technologies, the entire Rehau heating system, Buderus gas boiler, electricity 35 kW, well 68 m Cenomanian horizon, water of amazing quality. Supply/exhaust climate system with integrated heat pump system (Electrolux) air-to-water. The system works both in combination with a classic double-circuit gas boiler, and independently with the ability to heat air / warm floors during the cold period and cool it during the warm period.
Everything in the house has been thought out for a comfortable life of a modern family – a large living room with a fireplace, a kitchen-dining room, an autonomous pantry in the kitchen, a SPA area has its own access to a glazed heated terrace, an office or a guest room, bathrooms, technical rooms. On the 2nd floor – 3 bedrooms with their own bathrooms and dressing rooms, a terrace. The interior of the house is made in a modern style using the latest technology in soft light colors. The ceiling of all rooms involves a black-and-white seam with contour led lighting. Trilateral fireplace Italy (Piazetta) is located in the central part of the first floor and creates a wonderful atmosphere of home comfort in the dining area and in the living room. The designer kitchen is equipped with high-quality modern appliances, the combined colors of the kitchen surface with flush-mounted handles look perfect. The dining area is equipped with Italian furniture Olympia (Italy). In the hall there is a p-shaped soft sofa 4×3. All dressing rooms are equipped with wardrobes with the necessary modern fittings and additional LED lighting. The stairs, the second light at the entrance have a modern glass railing, wooden steps with a smart lighting system, the main light is organized by magnetic track systems.
A garage of 72 m2 was built on the territory, which has a convenient transition to the house. Parking for 4-5 cars in front of the house. A plot of 17 acres with a lawn and automatic irrigation, located in the forest part of Kozin, all neighboring plots are built up with modern expensive mansions. Very convenient location – all the infrastructure with. Kozin (supermarket, school, kindergartens, clinic, restaurants, etc.) and 15 minutes to Pechersk!
1290000
usd
Price per m2:
3071.43
usd