KM “Nova Khodosivka”, Khodosivka
Description
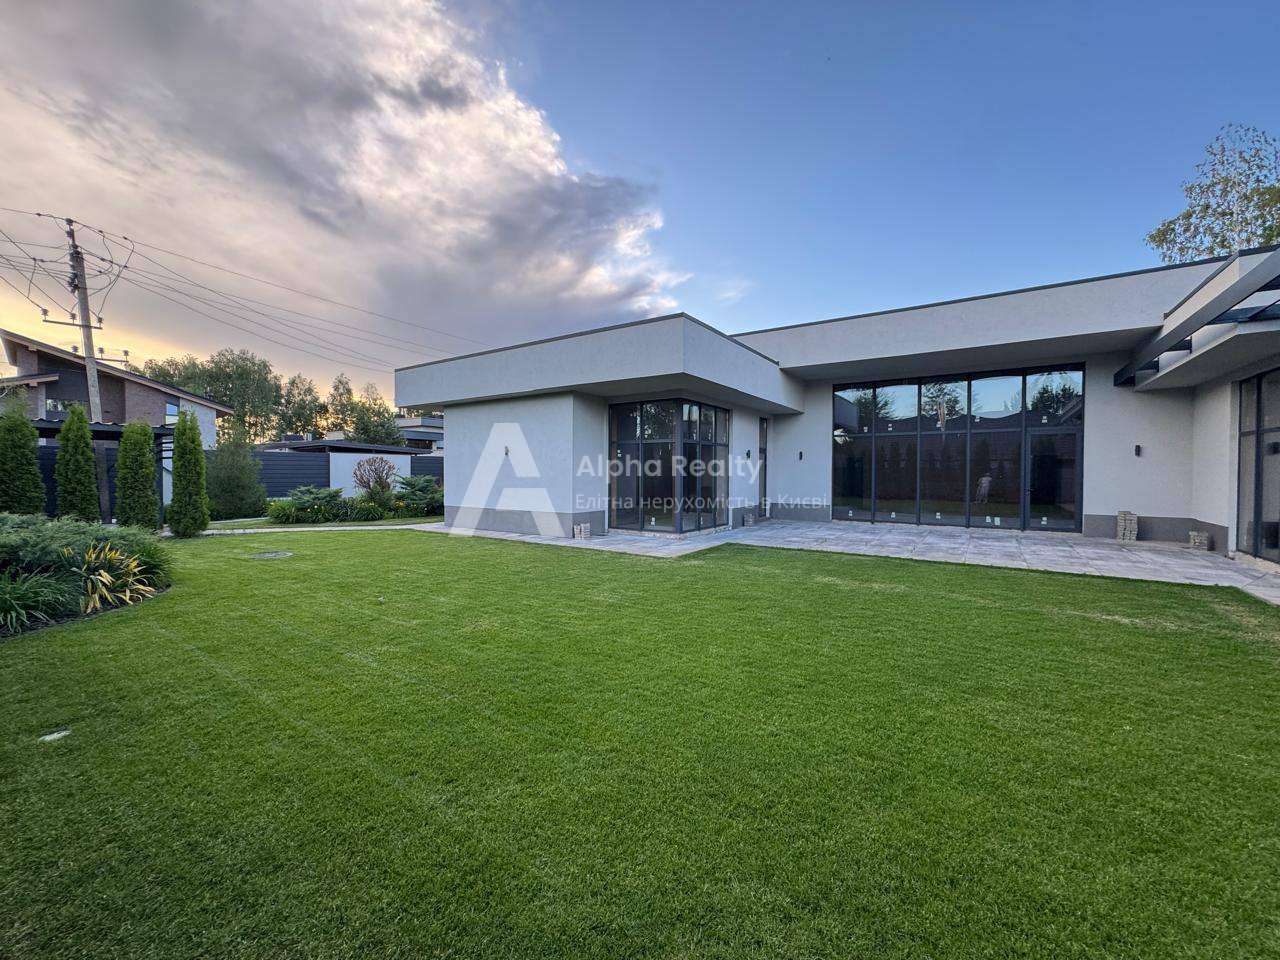
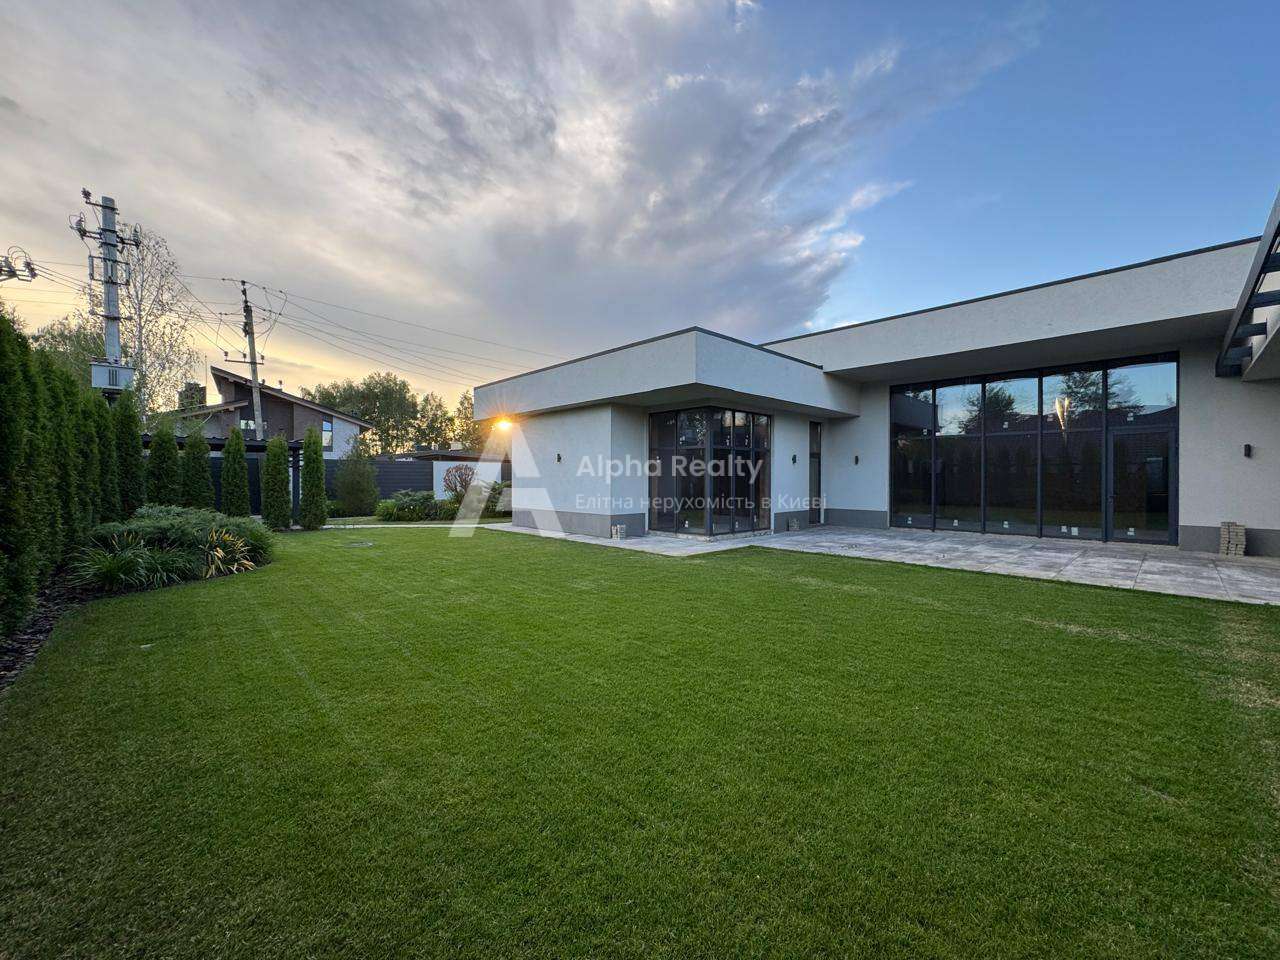
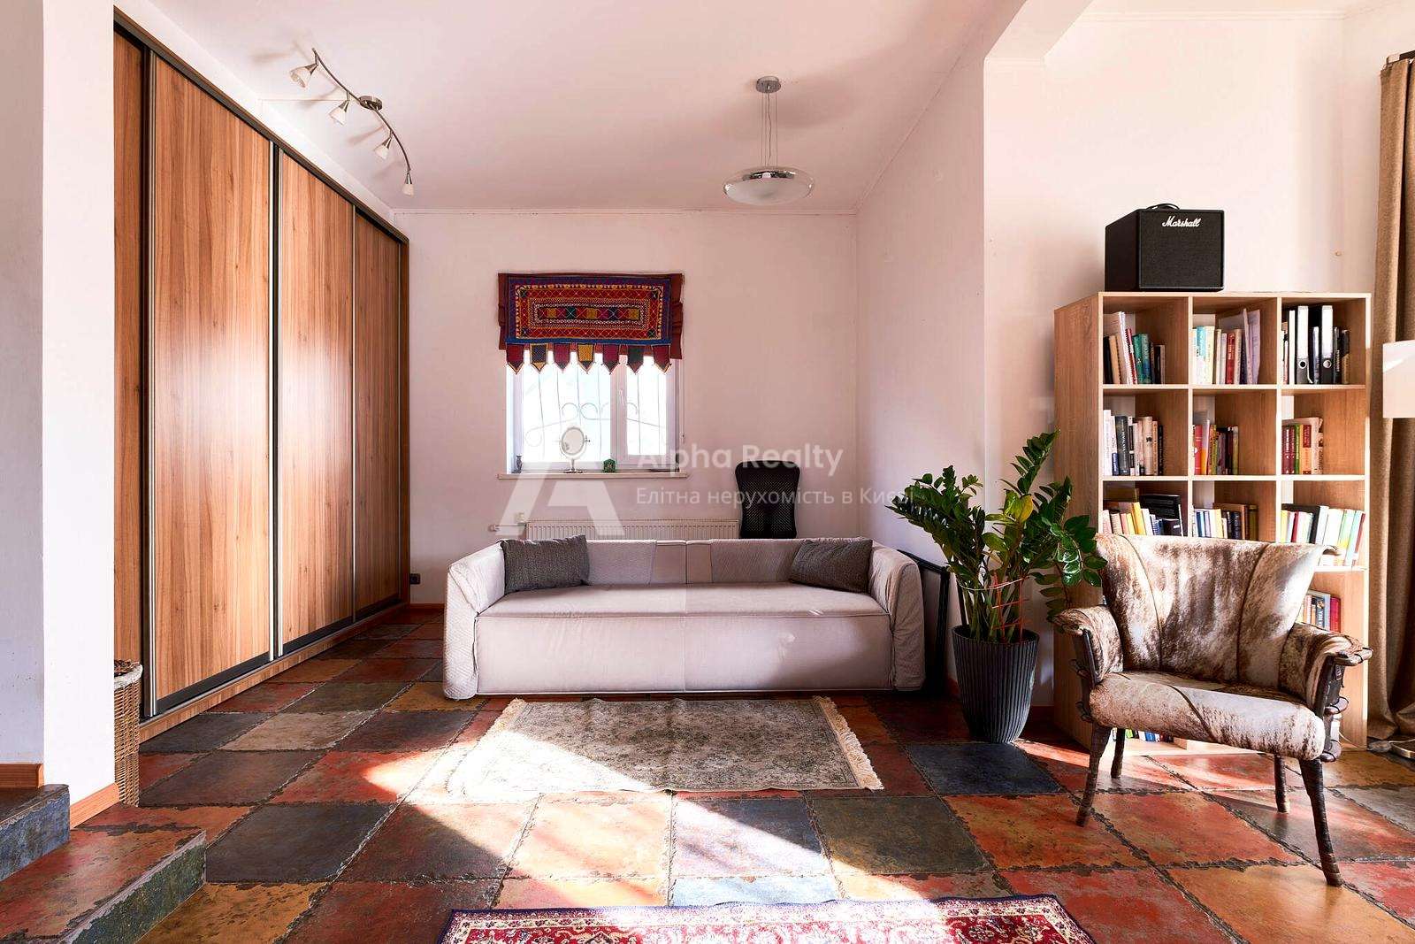
A new renovated house with an area of 220 m2 is for sale in the closed complex “Nova Khodosivka”. The house already has all the necessary furniture and built-in appliances. For your relaxation, there is a covered terrace and a recreation area with a fireplace on the site.
Planning:
1st floor – large kitchen-living room with fireplace and access to the terrace, guest bedroom/office, bathroom, boiler room, hall.
2nd floor – master bedroom with its own bathroom and dressing room, second bedroom with wardrobe, third bedroom, bathroom.
3rd floor – free-use attic.
In house:
reinforced concrete monolithic strip foundation;
2NF ceramic brick walls;
insulation with polystyrene foam 150 mm;
interfloor overlap – monolithic;
the roof is a metal tile;
large panoramic windows – noise-insulating double-glazed windows WDS 80 mm;
warm water floor;
installed electric boiler and boiler;
electricity – 20 kW, 3 phases;
water – own well 45 m;
sewerage – septic tank 14 m3;
high-speed Internet is established;
a fireplace in the living room with a heating function;
fully renovated with built-in furniture and appliances.
Near the house:
a plot of 7 acres;
covered terrace 28 m²;
there is a recreation area with a fireplace;
paving stones on the territory;
parking space for 4 cars;
lighting of the facade, fence, terrace;
the output cable for the generator and electric vehicle;
asphalt driveway;
a perimeter fence is installed – metal profiled flooring;
landscaping;
Hunter self-watering, rolling lawn and ornamental trees;
the gates are retractable, automation is provided.
Infrastructure nearby:
Outlet Manufactory;
grocery stores Silpo, Megamarket, ATB;
cafes and restaurants;
traffic stops;
forest and lake.