KG “Riviera Village”, Lebedevka
Description
Riviera Village. A home where architecture meets nature. Located in the gated Riviera Village community, with private waterfront access and complete seclusion amidst pine trees. 488 m² of thoughtfully designed space on a 3,500 m² lot, where each area has its own purpose and atmosphere.
Architecture and Style
Contemporary with rustic and industrial elements.
Natural wood, stone, metal, and large panoramic windows.
High ceilings with exposed beams, soft textures, and warm lighting—the interior creates a sense of countryside tranquility, but with a premium touch.
First Floor
Living and entertaining space:
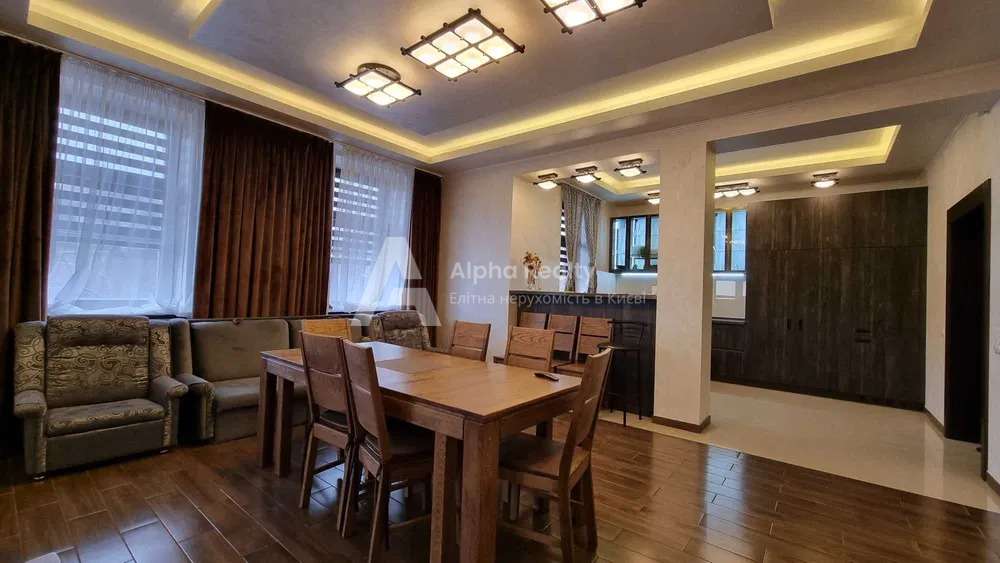
kitchen-living room with a fireplace
separate dining area
pantry
three bedrooms
bathrooms
separate bathroom area for pet care
separate staff area
A perfectly thought-out balance between openness and privacy.
Second Floor — Master Level
Entirely dedicated to the owners:
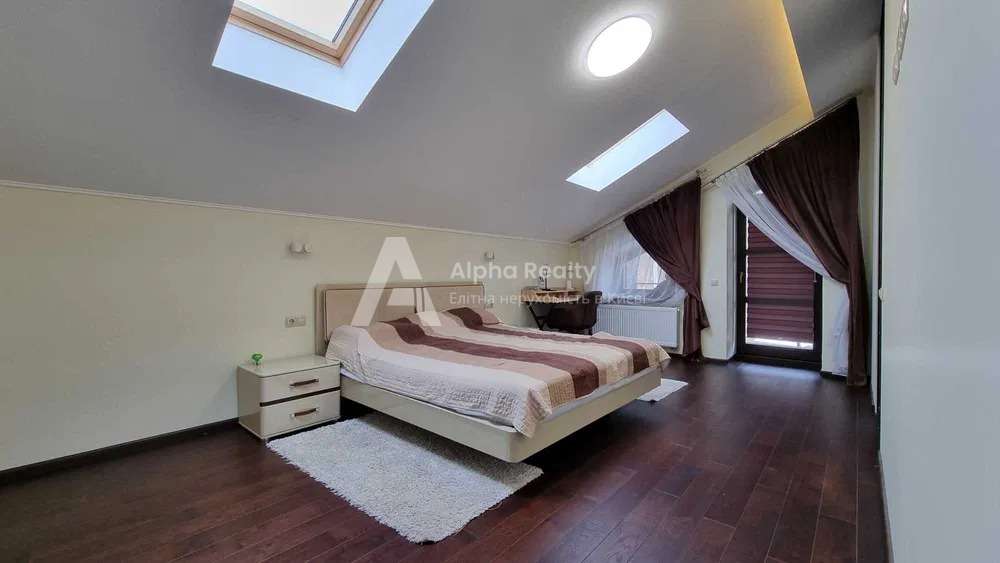
spacious master bedroom with a fireplace
walk-in closet
master bathroom with a fireplace
study with access to the terrace
winter garden with a living green wall (moss)
The bedroom deserves special attention:
soft walls, textiles, an atmosphere of tranquility and security.
The Property
private access to the water
an open-fire area for evenings with family or friends
landscaping among pine trees
This is a place where nature becomes part of everyday life.
This home is not about square footage.
It is about sensations—calm, spaciousness, and the right rhythm of life.