KG “Konyk”
Description
KG Konyk, Obukhov district
Plot area: 0.08 ha
Lot status: Owned
Purpose: Construction and maintenance of a garden house
House area: 280 m
Floors: 3 levels
House status: Commissioned
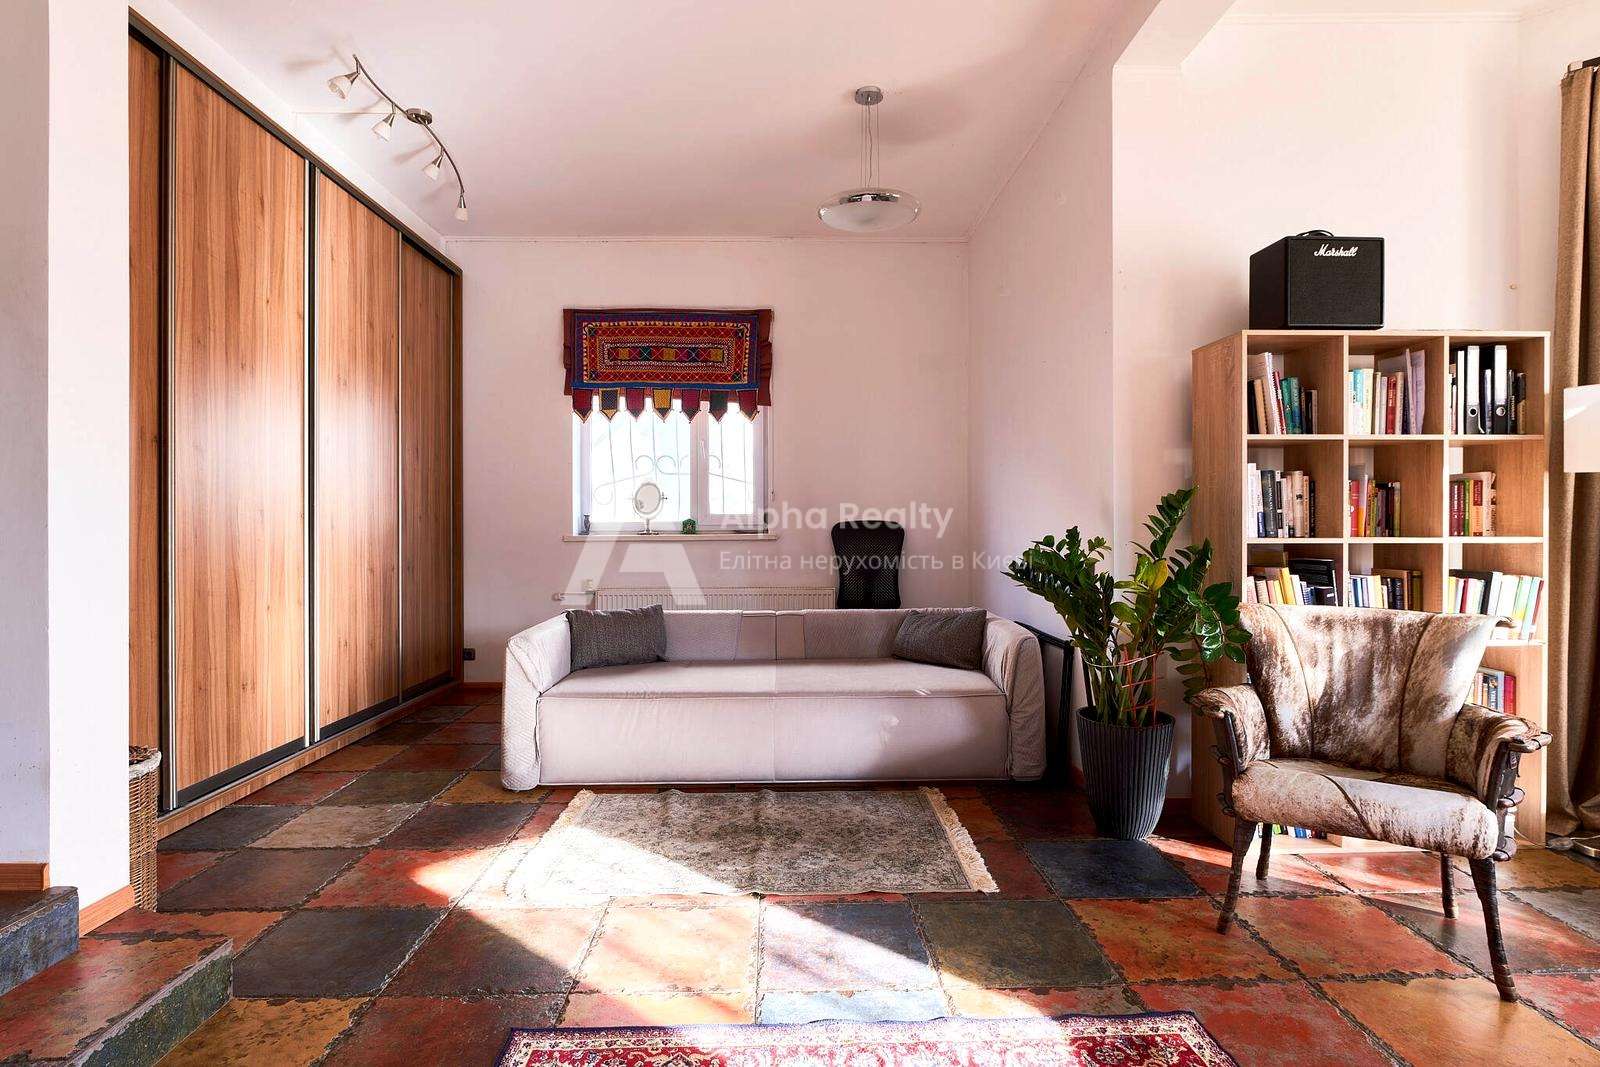
Description: 1st floor – kitchen, dining area, living room with fireplace, hall, guest bathroom.
Half a flight of stairs up – Master bedroom, combined with a bathroom and wardrobe;
2nd floor – 2 children’s bedrooms with wardrobes and a corridor that leads through the stairs to the 3rd children’s bedroom and bathroom.
Open space on the 2nd level – work area. Basement: recreation area, food storage room, furnace and laundry block, guest bathroom and access to the garage and summer kitchen
Condition of the house: The house is equipped with furniture and household appliances. Heating: gas and solid fuel boilers, boiler 250 liters
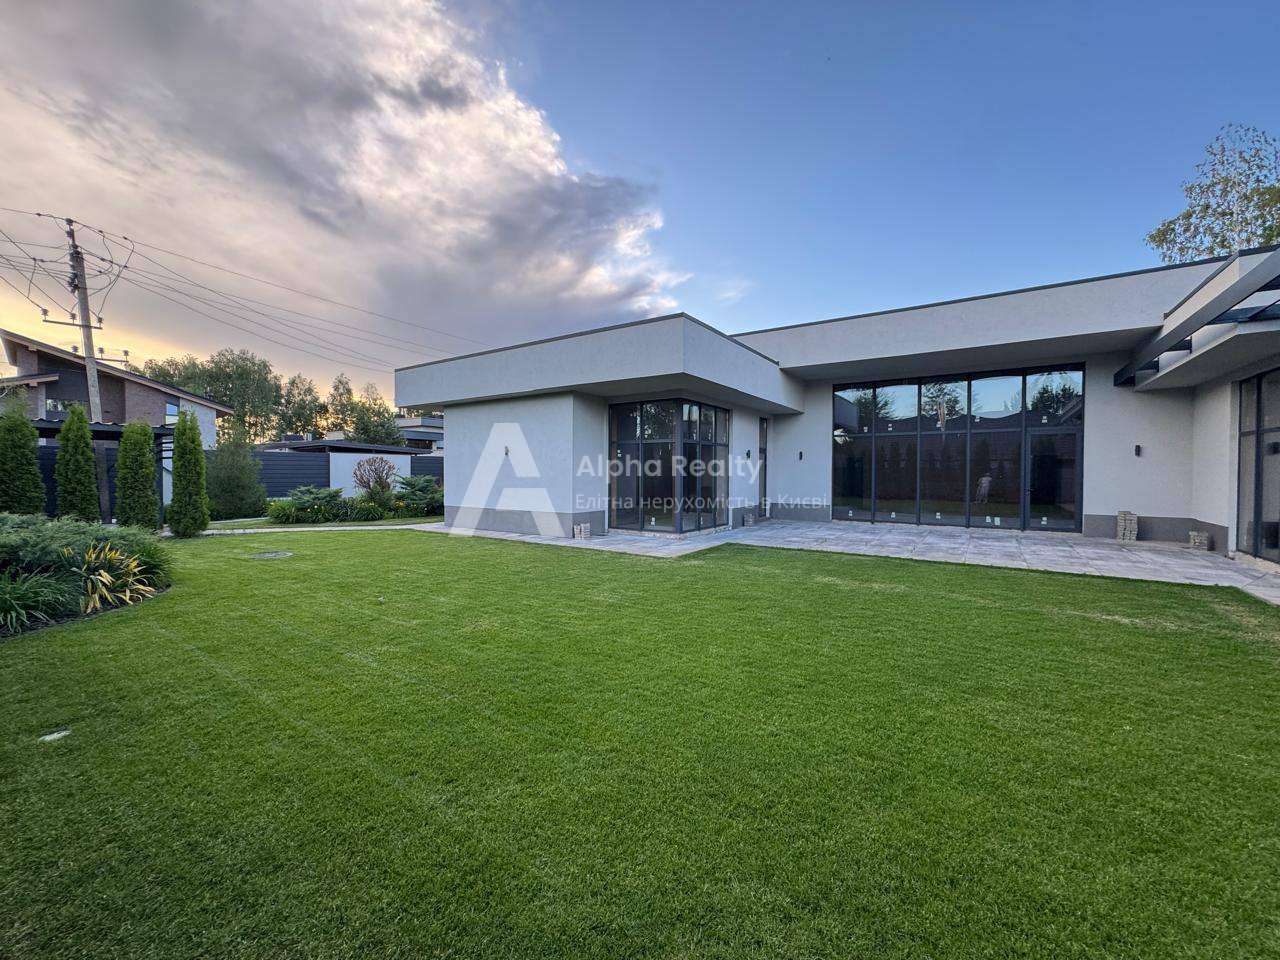
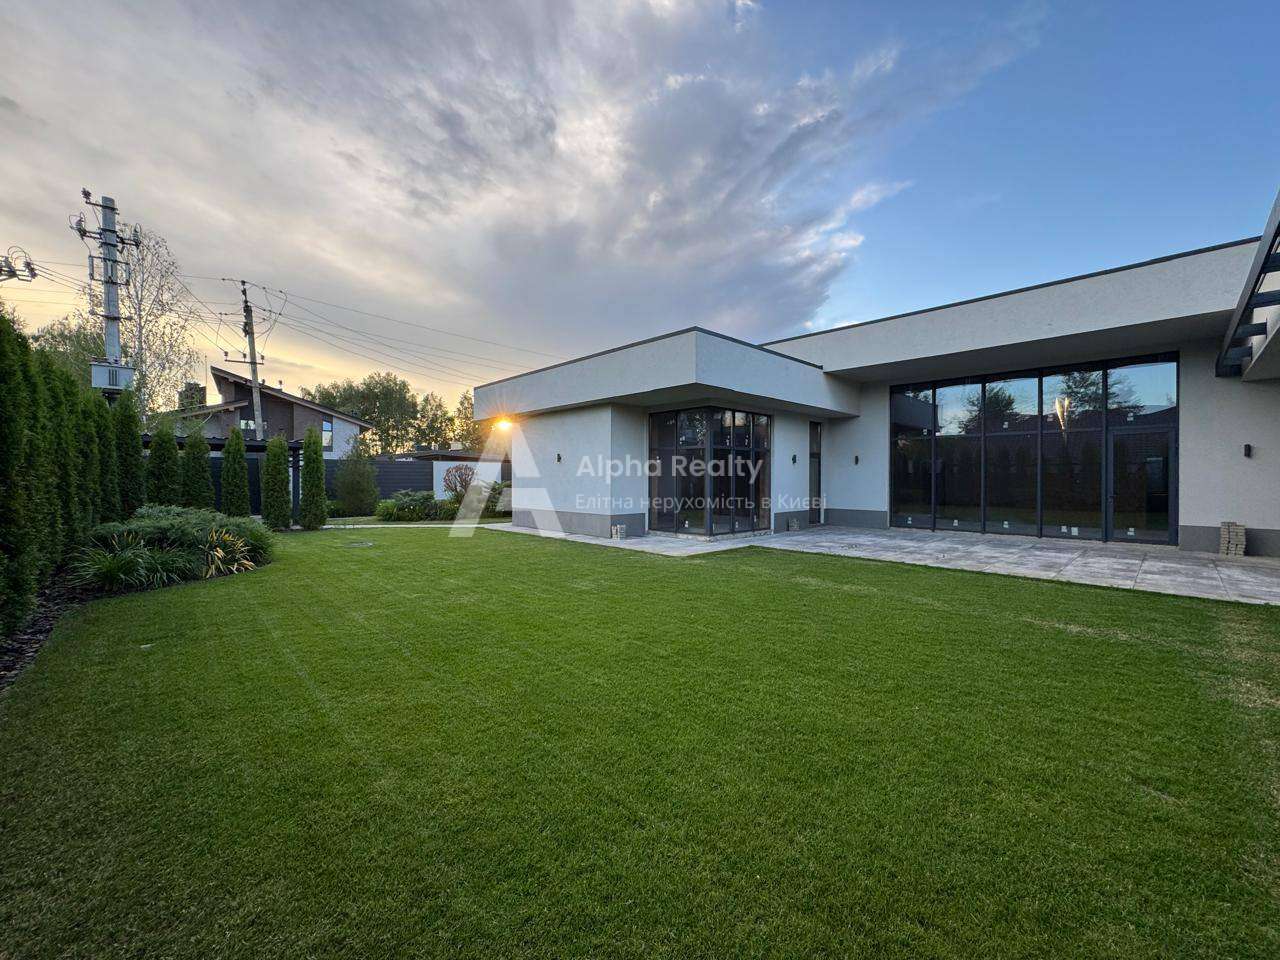
Landscaping, orchard, covered terrace with automatic awning control
Communications: Gas – yes; Electricity – 3-phase electricity connected from 2 campus transformers; Water – well KG; Sewerage – campus
Zone of cottage development. Convenient transport accessibility along the Staroobukhovskaya highway