KG “Khutor Yasnyy”, Lesniki
Description
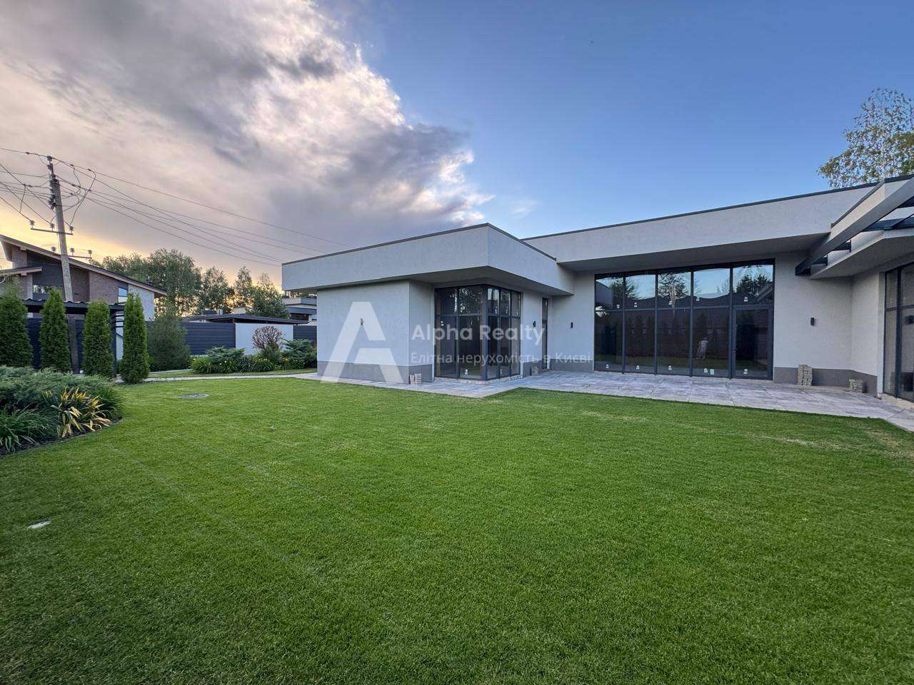
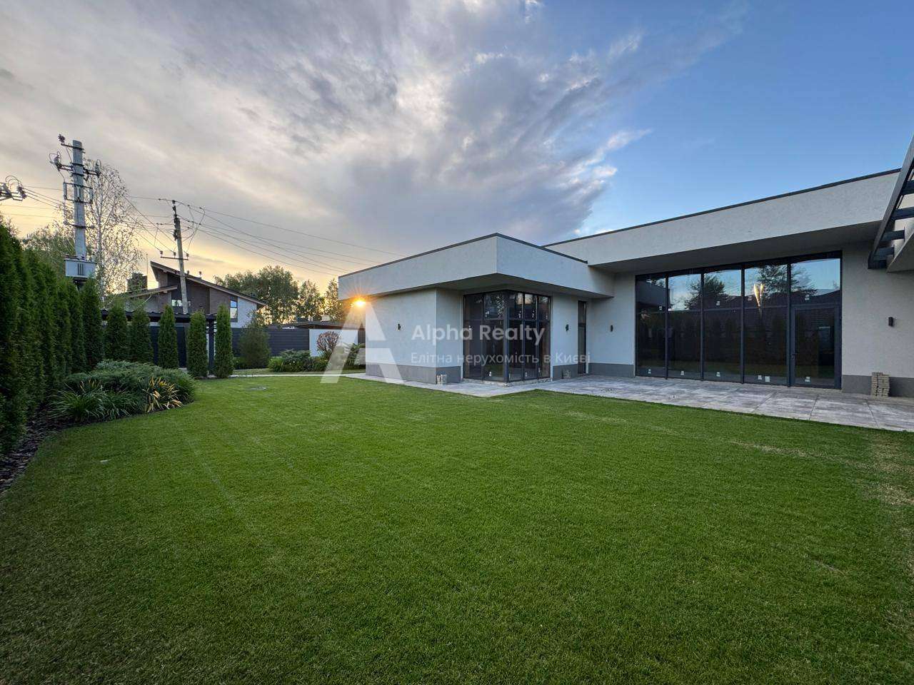
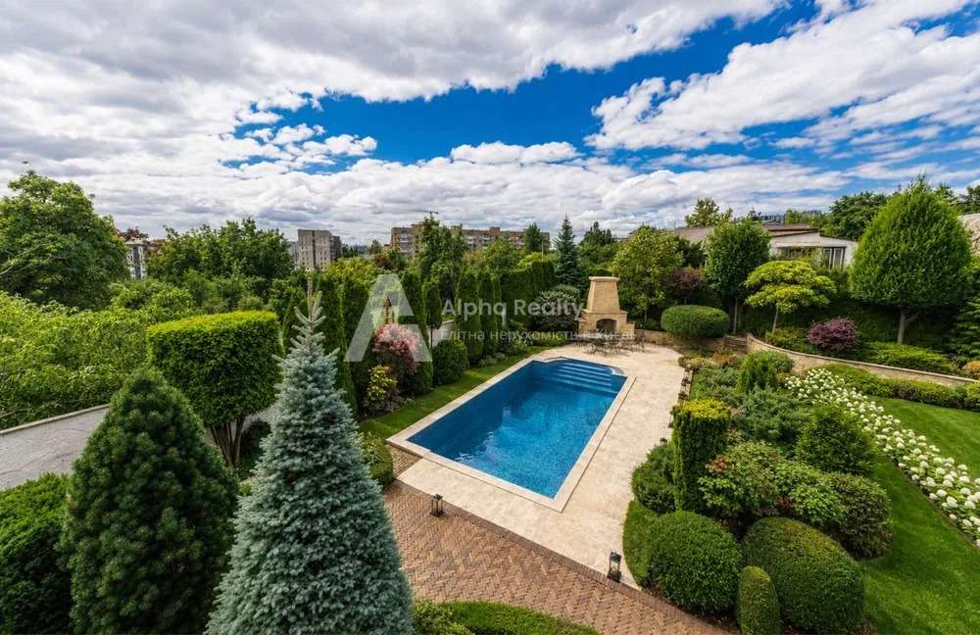
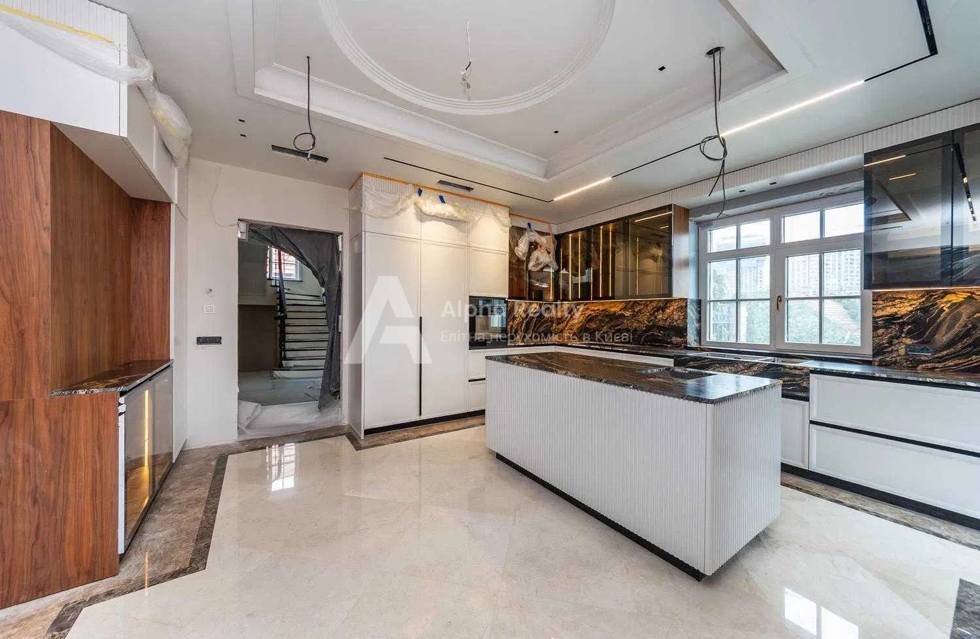
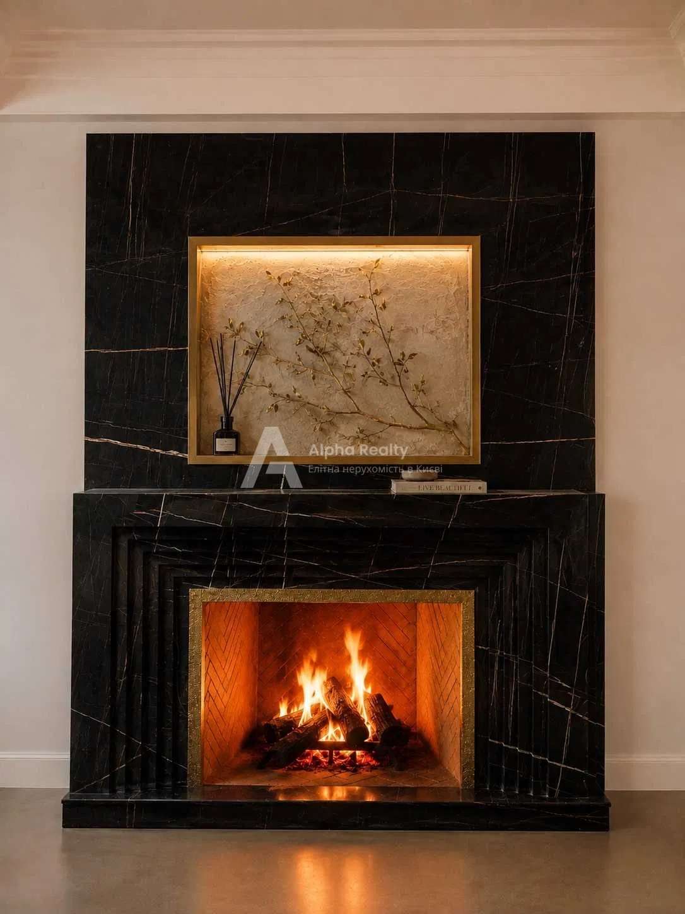
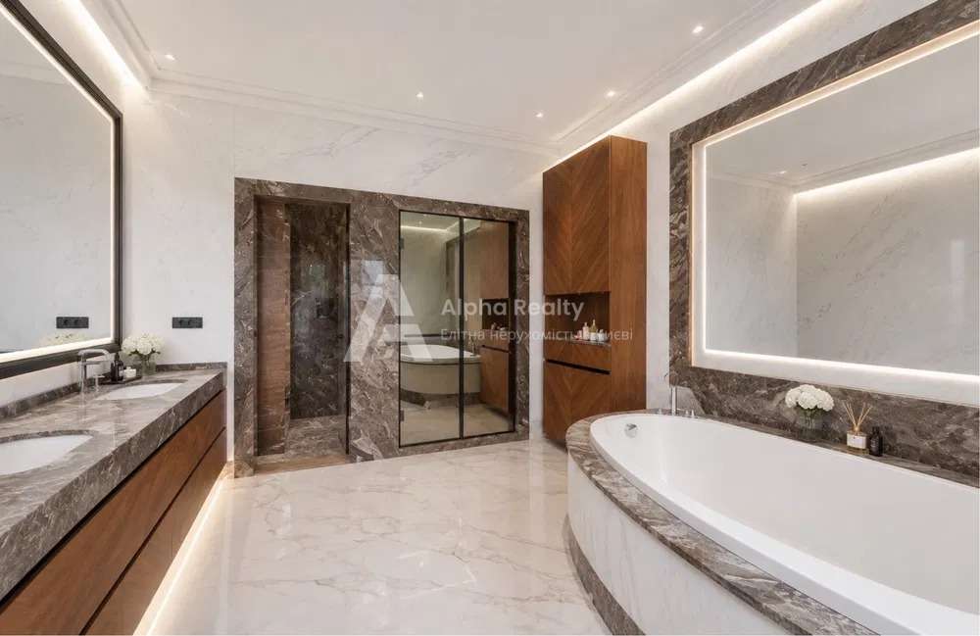
For respectable people, a luxurious home in one of the famous VIP CM “Khutor Yasny” in the village of Khodosovka, gated with 24-hour security, has its own infrastructure, a church, children’s and sports grounds, a recreation area and its own beach, a landscaped area where it is dangerous and calm for children. New unrivaled 2 floor. a building in a reissue of a modern classic, located on a plot of 23 acres, located on the banks of a canal, built in 2020 according to an architectural design, with all technological construction processes carried out. The house is very warm, built of brick with 150 mm Rockwool basalt insulation. The house has a total area of 462 m2, of which 74 m2 is a terrace area and has the following storage area: entrance hall, hall-dining room-living room – 100 m2, bathrooms, children’s playroom, large terrace 50 m2, hammam area with rest room, washing room room, decorated technical room-boiler room, garage for 2 cars – 1st floor. There is a separate room for security, barns for gardening equipment, and a bathroom. On the 2nd floor: hall, 3 bedrooms, office, dressing room, 3 bathrooms. The interior of the house is thought out both from the architectural and design side, and from the functional layout for a comfortable stay for a family with children. The interior is made using high-quality finishing materials from leading Italian and other brand factories. From the hallway you can see a kitchen-living room space with stained glass windows from the Austrian factory JOSKO windows & doors on the floor, kitchen and dining furniture is elegant production of the multi-brand La Bordignon Camillo, which combines quality, style and practicality. Kitchen countertop made of marble. Household appliances: – induction hob, oven and dishwasher – Siemens, refrigerator – LIEBHERR. The lacquered surfaces of the teal and lavender shades of the kitchen furniture add elegance and sophistication in the composition with the luxury sofa by the manufacturer Zanaboni, and the unique curved staircase makes the living room unsurpassed, elegant, and all this is complemented by oak artistic parquet, exquisite lamps and exquisite lamps. wood-burning fireplace, very well integrated into the interior. This composition ends with a decorative wall with a SHARP home theater. The crowning glory of the guest rooms is a large terrace with a transparent glass fence with a magical view of the canal. This is your own access to the pond. Staircase – oak, wrought iron balusters, parquet on the 2nd floor – beech parquet boards. Door in the interior style of the Ghizzi&Benati factory, Daikin air conditioning in every room with a climate control system with local control. Window sill – natural stone – quartzite. Rectified ceramic tiles from famous Italian factories were used. On the 2nd floor there are: a children’s office, a decorated dressing room, 3 bedrooms, 2 children’s rooms equipped with furniture from Bonne Nuit and Azzurra Design. The master bedroom has an air purifier and access to a terrace with breathtaking views of KM and the canal. The unrivaled style of the master bedroom with Zanaboni furniture captivates with its ambition and is complemented by the rich colors of the lamps and wallpaper, the silver and gold colors of the furniture are harmoniously combined in the interior, and the burgundy furniture in the A rmadi Art bathroom adds accent to the space. Plumbing in bathrooms, such as Catalano, Geberit, Majer, Ravak, La Torre. Bright colors of furniture against the background of pastel tones of wallpaper make children’s rooms cozy and comfortable. The ceilings of the rooms on the 2nd floor are French stretch ceilings, which are matched to the colors of the interiors. Floor height: 3.40 -1 floor, 3 m-2 and floor. High quality and practical in the technical part: – 20 kW gas generator, Viessmann gas 2-circuit boiler with wi-fi control, water storage, water filters, 3 stabilizers, floor heating in ceramic tile areas, fan coil units in parquet areas, fire department alarm, Ajax alarm and state security service, video surveillance, roof – high-quality Katepal bitumen tiles, exploitable roof with insulation and finished, folding staircase. Well, septic tank, electricity and gas from KM. The plot is flat, there is a children’s playground and a recreation area with a barbecue. On the site there are bushes, trees and a mostly flat lawn with a well-groomed lawn, there is automatic watering, and there is a plot of territory. Automatic gates and parking on site. Excellent highway without traffic jams, 10-15 minutes to Pechersk. Everyone who gets into this CM with its own infrastructure, closed from prying eyes, goes to a calm, safe place, excellent for life and recreation.