KG “Alpiyka”, Podgortsy
Description
A modern, energy-efficient home for sale on the shore of a natural lake stocked with fish in the gated, secure, 24/7 service community "Golden Gate 2." The home is located a 20-minute drive from Kyiv city center along the Novoobukhovskoye Highway near Planernaya Hill in the Khodosovka district. A comfortable lifestyle is just 5 minutes away: a Megamarket grocery store, Deltaplan sports club, Manufaktura outlet village, a modern Manufaktura clinic, pharmacies, cafes, Nova Poshta, beauty salons, the AlFresco Italian restaurant, kindergartens, and schools.
On the territory of the KG there is a natural lake stocked with fish, a children's playground, a sports ground, a tennis court, and a mini-football field.
This energy-efficient house, built in a contemporary Art Nouveau style, features a total floor area of 480 m² using monolithic frame construction with one-and-a-half rows of red brick infill. It is insulated with 100 mm of basalt wool. The total wall thickness is 60 cm. The double-height ceiling is 6.5 m. The pile foundation rests on 46 concrete piles (7 m long). The plot is 1000 m², with lake access, landscaped design, and a private waterfront.
An environmentally friendly and economical house, equipped with its own heating and water supply system:
– panoramic energy-efficient three-chamber windows (aluminium system “Reynaers” Belgium).
– for heating, a German geothermal heat pump “Vaillant” is used on 10 wells of 60 meters each.
– Heated floors, Mycond fan coils.
– Solar non-boiling system “Vaillant” for preparing hot water when the heat pump is switched off for heating.
– Our own well for water supply, as well as the town’s well.
– Ecosoft water filtration system.
– KG sewerage system.
– Diesel generator 8 kW.
The total area of the house is 480 m2, three full floors. Renovated and furnished.
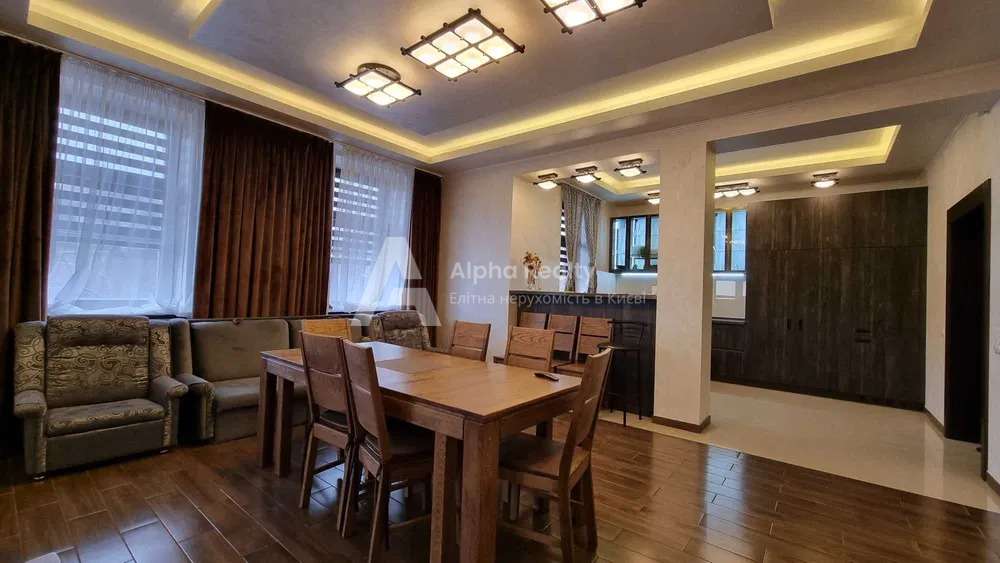
The first floor features a large living room with a fireplace and home theater, opening onto a panoramic outdoor terrace with a barbecue area and a private lakefront promenade. The kitchen, dining area, walk-in closet, bathroom, utility room, storage room, and garage access are also included.
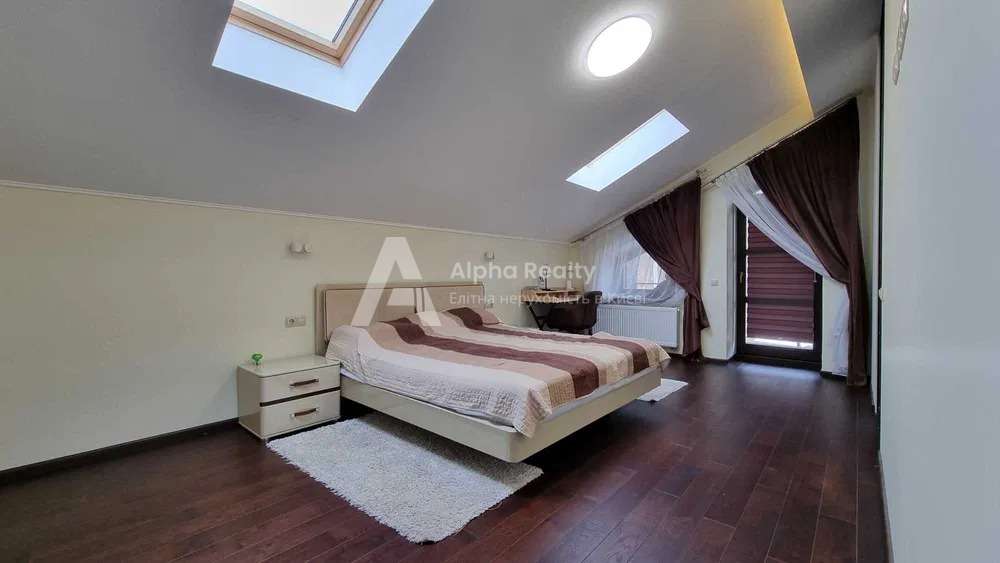
2nd floor – 3 bedrooms, study, dressing room, 2 bathrooms.
3rd floor (110 m2) – not in use, all utilities are connected, can be decorated and used in accordance with the taste and current needs of the owners.