Gorenichi, Stoyanka
Description
Ecologically clean area, around the forest, pine trees, lakes. Closed asphalt street for 10 houses under paramilitary security 24/7.
Main house:
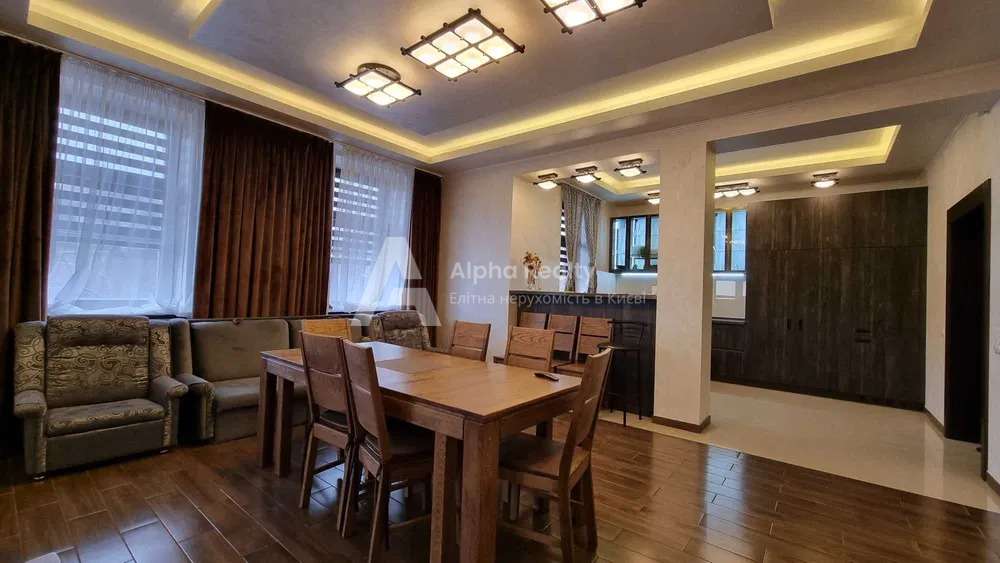
1st floor: Kitchen, living room, study or guest room, bathroom.
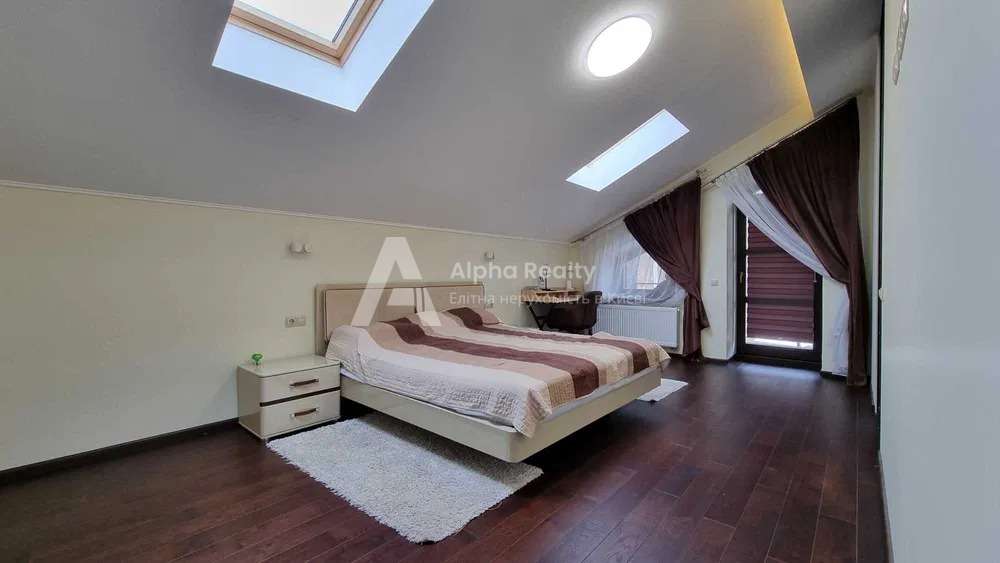
2nd floor Main bedroom, two children, two bathrooms, dressing room, terrace.
0th floor Laundry, free appointment room, recording studio, bathroom, boiler room, server room, pool system, garage for 5 cars.
Guest House:
1st floor: Kitchen, living room, sauna, swimming pool, bathroom
2nd floor: two bedrooms, bathroom, dressing room
The main house is 490m2, a guest house is 150m2, a landscaped plot of 20 acres, a swimming pool, a bathhouse, a large closed gazebo. Terrace that can easily accommodate 20 people, barbecue area.
The names that are presented in this project:
Granite, marble, onyx, fireplace, exclusive glass staircase. Electric kitchen. Miele appliances, Miele microwave oven, Miele hob, refrigerator, freezer Liebherr vip ruler, dishwasher, water filter, chopper, toilet Japan Toto (more than 3 pieces), Hansgrohe, Bose sound system.
Voltage stabilizer, Japanese diesel generator, fully equipped server room, video surveillance, garage for 5 cars, expensive filtration and pool cleaning system, solar panels. Air conditioning system, ventilation system, floor convectors.