Gorenichi
Description
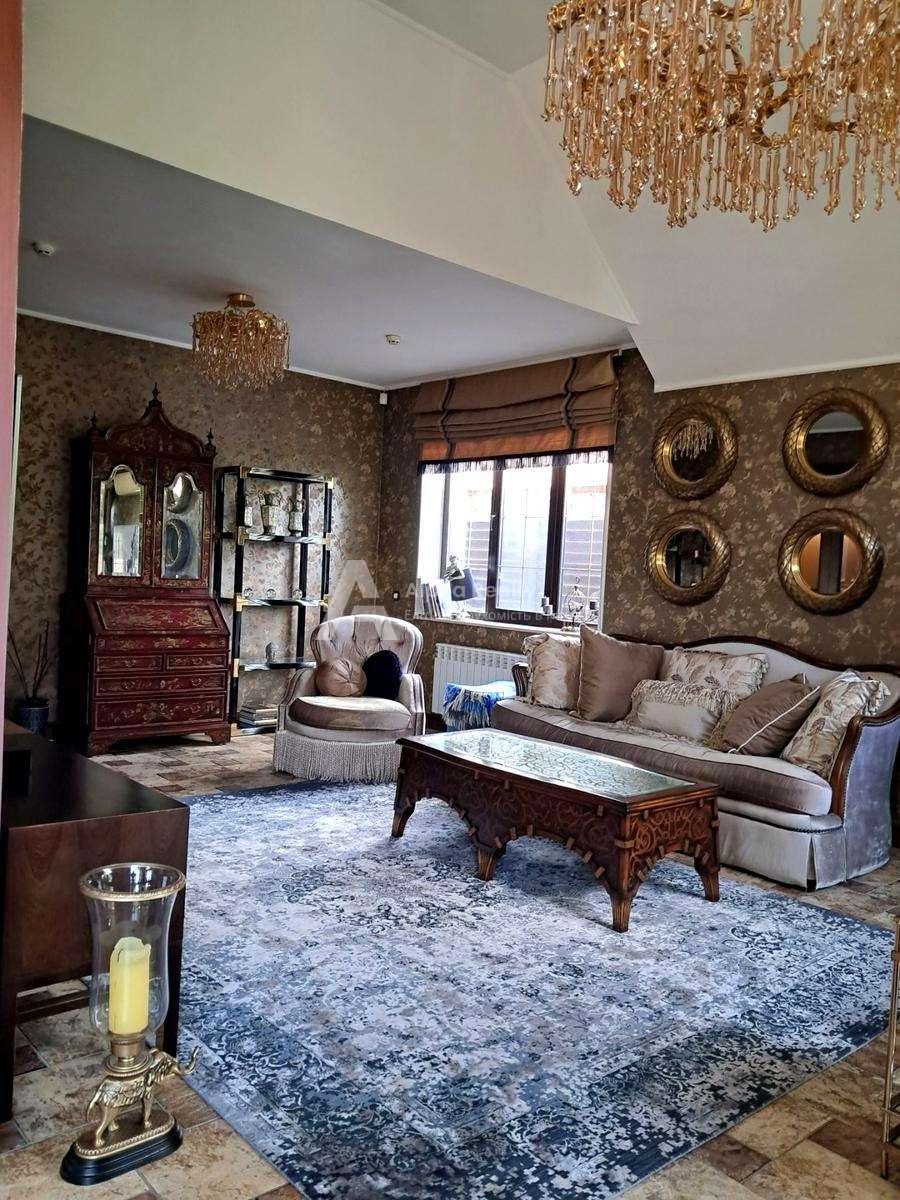
The property in Gorenichi is located on a 20-acre plot, built according to a designer project, with a total area of 600 m². It consists of a main house and a guest house. Main house: Two-story with designer renovation and furnished with premium Italian designer furniture for comfortable living for a large family. The main house has three bedrooms, an office, a kitchen, a dining room with a fireplace, a living room, a garage for 2 cars, a laundry room, and a solarium. The house has a gas boiler, as well as a heat recovery and air conditioning system. Guest house with designer renovation and premium Italian furniture. Spacious kitchen-living room, three bedrooms, three bathrooms, wardrobe. Gas heating. 24 kW electricity and generator. The houses are energy efficient with minimal heating and air conditioning costs. The plot has a heated swimming pool and relaxation area, barbecue area, and terraces for relaxation. Security: Alarm system and video surveillance. Wired security control system throughout the entire plot. Landscaping throughout the entire territory.