Glevaha
Description
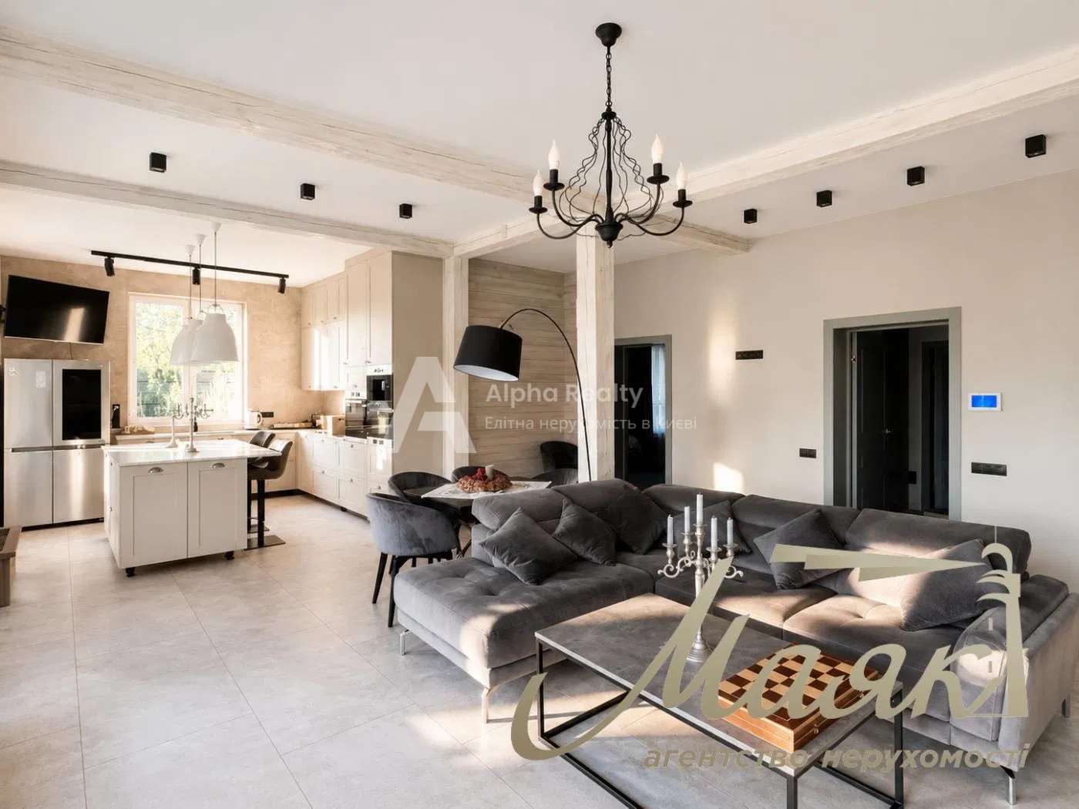
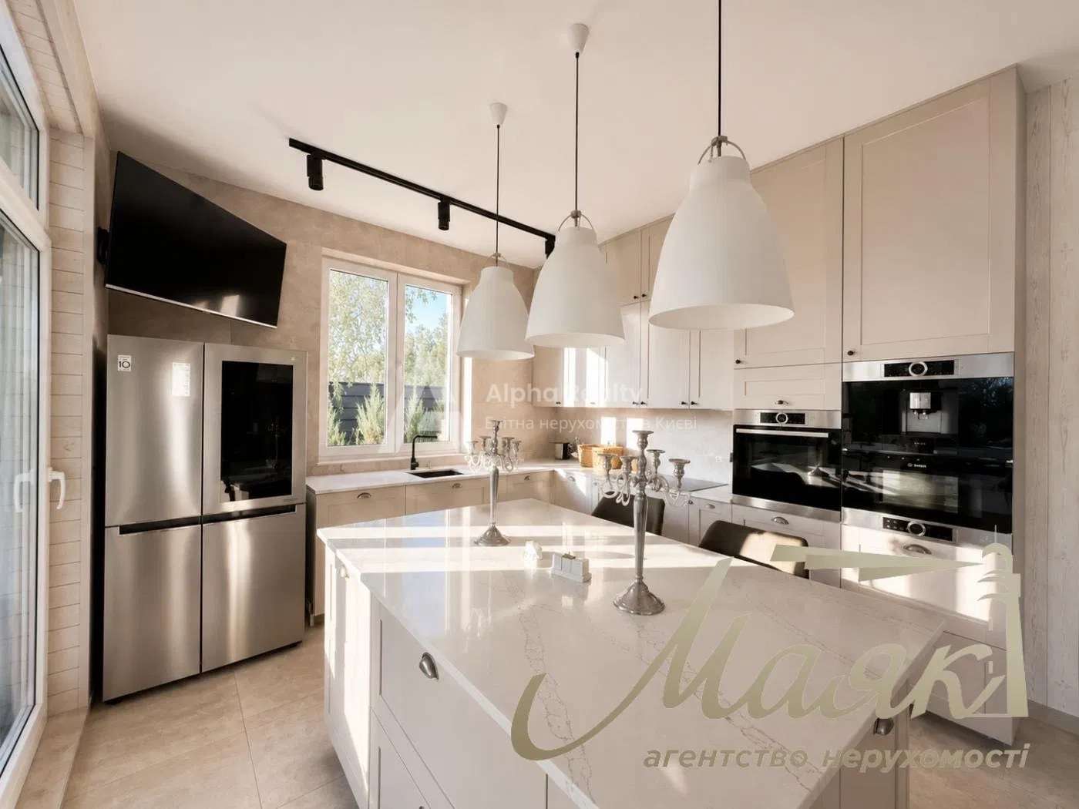
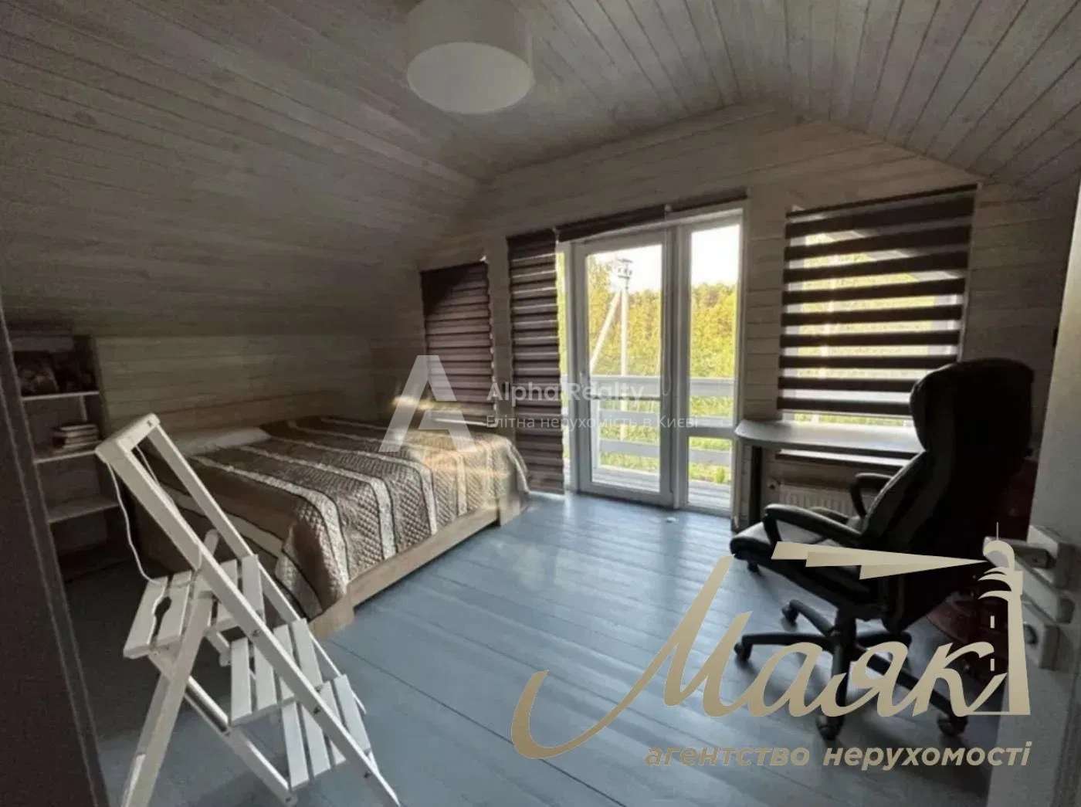
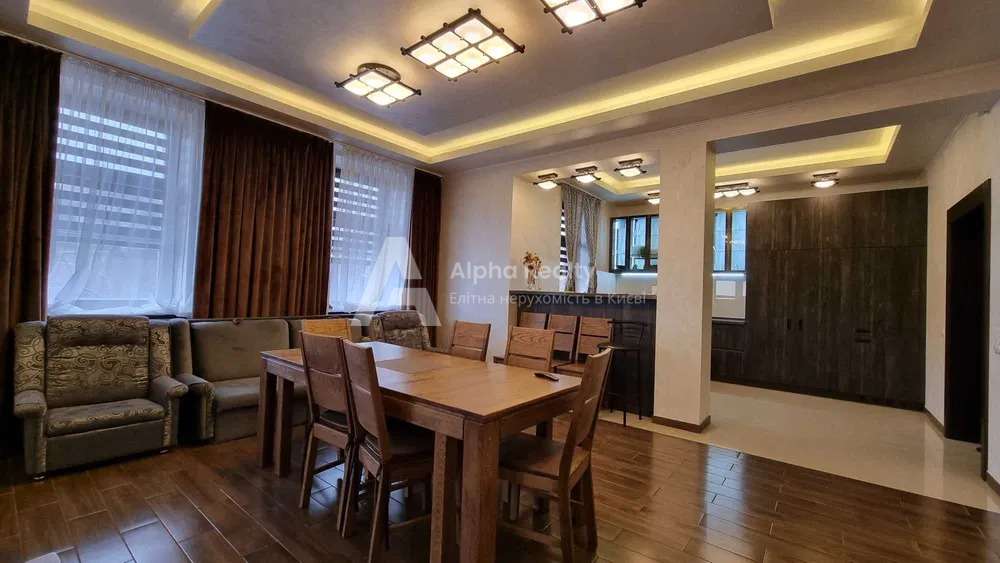
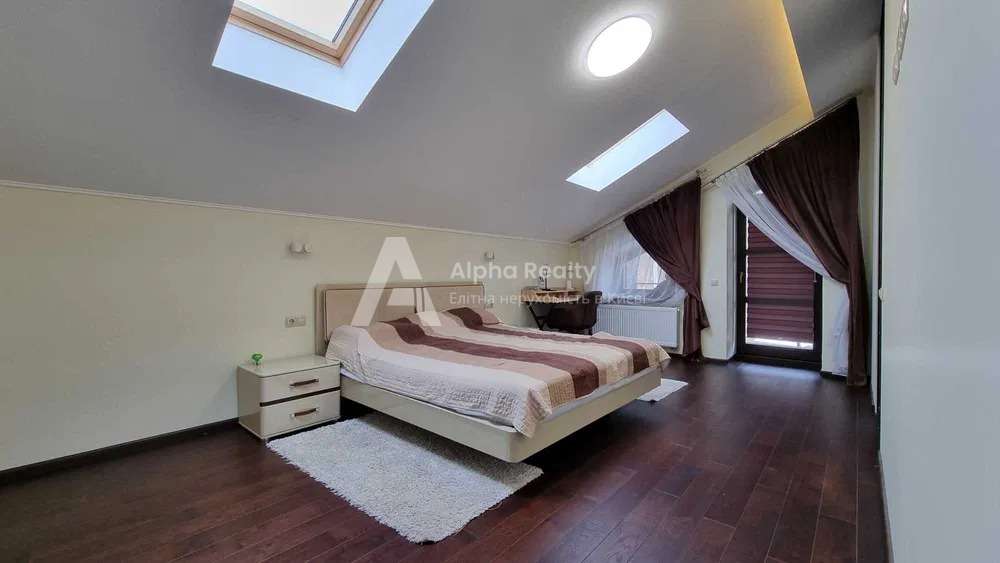
The first delivery! The house is brick (wall thickness 500 mm), insulated with mineral wool (150 mm). The facade is porcelain stoneware + decorative plaster. Internal partitions are brick. Foundation: iron-concrete. Ceilings: monolithic. Windows: Rehau 70, Maco fittings, 2-chamber energy-saving packages with argon. Concrete stairs. Roof: standing seam. 120 sq.m. qualitatively planned area; -6 acres. Lawn with automatic irrigation and fruit trees; -Details: Automatic entrance gate with motor (Rotelli, Italy). Carport for cars. The house: Floors: 2; Total area: 120m.sq; Living: 49m.sq + kitchen-living room: 36m.sq with access to the terrace; Ceiling height: 3m; Living rooms: 3; Bathrooms: 2pcs, (7m.sq and 5m.sq); Boiler room: 4sq.m. Communications: Heating: individual gas. Boiler Proterm Condens. Functioning. Underfloor heating (1st floor, 2nd floor – bathroom) On the 2nd floor there are water floor convectors. Water: well 55m; Light (kW) 17 kW; Sewerage: overflow septic tank with drainage field. Security alarm system, video surveillance, Internet are installed. Yard: Terrace with access to the pool (concrete) at the back of the yard 3,5×7. Underground concrete technical room 1.5×3.5. Plot: 6 acres. Terrace 25 sq.m. Rolled lawn with existing automatic irrigation. Porch of the house: 6m.sq. Drainage system of drainage. The object is located in the main part of the village of Glevakha. Not a summer house! Quiet street with new cottage buildings and convenient access. Developed infrastructure (school, kindergartens, shops, supermarkets, playgrounds, lakes, forest.